Westervelt Hall

Why it's listed
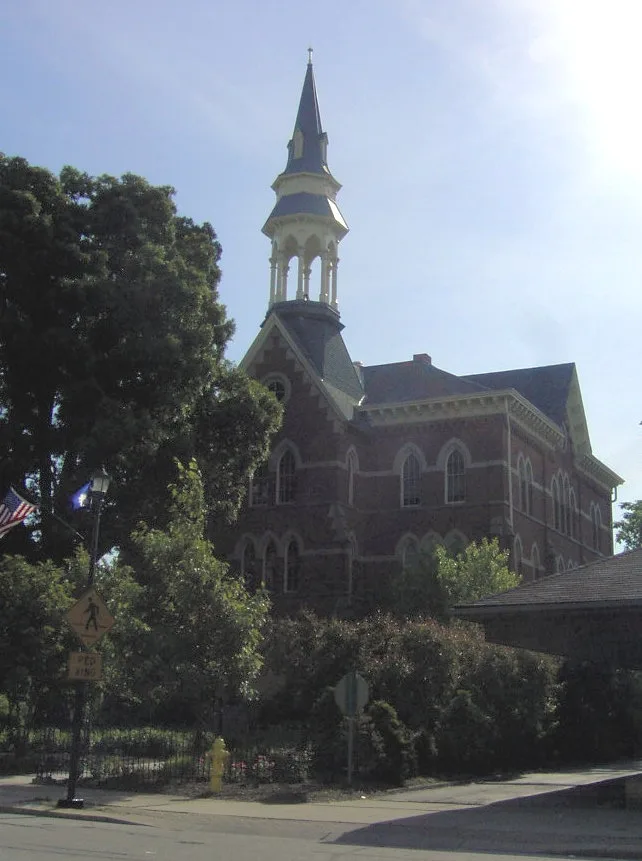
Westervelt Hall, at 39 South Main Street in Oberlin, Ohio, is a three-story brick and stone building with a basement, constructed in 1873-74. Its walls are masonry and bear the load, with a wood frame inside. The design is Victorian with a Gothic flavor: narrow pointed-arch windows, buttressed corners, stone string courses, bracketed eaves and decorative brick corbelling. A hipped roof with a flattened center, two elaborate chimneys and the truncated base of a former tower top the structure. Inside, a long central hall runs east to west, with four large corner rooms, pressed metal ceilings and wood wainscots. The building served as a school house for many years until 1926, when Oberlin College acquired it and used it for various purposes. It sits well back from the street, forming a small green space, and stands near the municipal building and close to the college campus. It was listed as a notable example of 1870s educational architecture and for its role in the townscape.
Significance in brief: The nomination presents it as a notable example of an 1870s educational building, with a sturdy wood frame and an attractive masonry exterior. Its placement set back from Main Street, near the municipal building and half a block from the Oberlin College campus, makes it a focal point of the townscape. It also had a long relationship with Oberlin's citizens and college students.
Machine-generated summary. This summary was generated by a language model from the official nomination document and has not been reviewed line by line by an editor. It may contain errors. Check the source document before relying on any detail. Source: nomination document (PDF) · National Archives catalog entry. NRHP reference 74001555, listed May 3, 1974. Summary generated October 2026 (model claude-sonnet-5-5, prompt v1.0-2026-10-29, confidence medium).
Key facts
| Address | 39 S. Main St., Oberlin |
|---|---|
| County | Lorain County |
| Listed | May 3, 1974 |
| Reference number | 74001555 |
| Resource type | Building |
| Period of significance | 19th Century |
| Architectural style | Victorian Era, with a somewhat Gothic character |
| Areas of significance | Education, Architecture |
| Level of significance | Local |
| Status (as stated in the nomination) | Listed as in good condition and altered; the original tower has been reduced to a truncated base. The form marks the building as unoccupied and owned by Oberlin College. |
| Acreage | 1 |
| Within district | Downtown Oberlin Historic District |
| Coordinates | 41.29066, -82.21671 (NPS GIS) |
What listing means for this property
National Register listing is honorary for a privately owned home: it does not by itself restrict what an owner may do with their own money, and it does not require public access. Restrictions come from local landmark or historic-district ordinances, which are separate (how they differ).
Owner-occupied houses are not eligible for the 20% federal rehabilitation tax credit, which applies to income-producing buildings, but many states offer credits for homeowners. Listing also opens the door to preservation easements and to buying a plaque. Start with what listing means for homeowners, renovating a listed house and selling one.
Noted as vacant in the nomination. Nomination documents can be decades old; current status may differ. If you are considering buying an empty listed property, read the due-diligence checklist.
General information, not legal or tax advice. Rules change; confirm with your State Historic Preservation Office or a qualified adviser.
Sources and further reading
- National Park Service, National Register of Historic Places database (snapshot May 2026), reference 74001555.
- Nomination form (PDF, National Archives) — catalog entry
- Wikidata Q138514950
- This listing as JSON
Last updated October 2026. Found an error? See the editorial policy for how to report it.