Congregational Church of Christ
Also known as: Congregational Church of Christ at Oberlin

Why it's listed
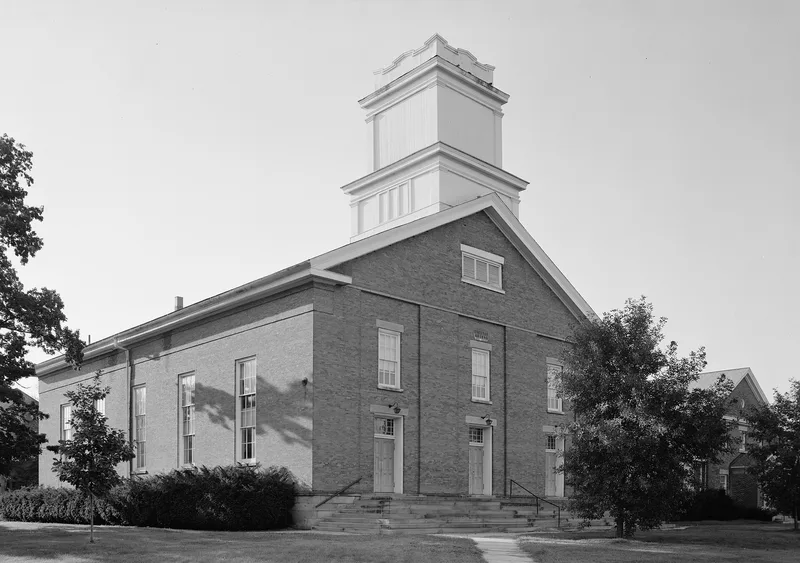
Built between 1842 and 1844 at West Lorain and North Main Streets in Oberlin, this large brick church measures 70 by 100 feet and follows the Greek Revival style. Its exterior is severely simple, with a three-part facade, plain pilaster strips, sandstone foundations and lintels, and a two-stage boxlike tower added in 1845 from a design by Asher Benjamin. Inside, a horseshoe gallery, original box pews and a 66-foot span carried by massive trusses survive, though the pulpit end was remodeled in 1927. The congregation formed in 1834 and was closely bound to Oberlin College, with faculty serving as preachers and students required to attend. The building doubled as a meeting house for the community. In 1859, townspeople arrested for helping a fugitive slave escape were welcomed home there. It is the only structure remaining from the college's pre-Civil War years.
Significance in brief: The nomination calls it one of the most important Greek Revival churches in northern Ohio, for its ties to Oberlin College and for the simplicity and proportion of its design. It is the only building surviving from Oberlin College's pre-Civil War days. It also served as a community meeting house, including a welcome ceremony in 1859 for citizens released after being arrested for aiding a fugitive slave.
Machine-generated summary. This summary was generated by a language model from the official nomination document and has not been reviewed line by line by an editor. It may contain errors. Check the source document before relying on any detail. Source: nomination document (PDF) · National Archives catalog entry. NRHP reference 74001554, listed August 13, 1974. Summary generated October 2026 (model claude-sonnet-5-5, prompt v1.0-2026-10-29, confidence high).
Key facts
| Address | W. Lorain and N. Main Sts., Oberlin |
|---|---|
| County | Lorain County |
| Listed | August 13, 1974 |
| Reference number | 74001554 |
| Resource type | Building |
| Period of significance | 1842-1844 |
| Architect / builder | Tower designed by Asher Benjamin; plan by an unnamed Boston architect, friend of Pastor Finney; building supervisor Thomas Porter Turner, carpenter from Vermont |
| Architectural style | Greek Revival |
| Areas of significance | Education, Politics/Government, Architecture, Religion, Social History |
| Level of significance | Local |
| Status (as stated in the nomination) | Condition marked excellent; occupied and in religious use; altered in part, including a 1927 remodeling of the west end and a 1966 narthex connecting it to the parish house. |
| Acreage | 0.9 |
| Coordinates | 41.29443, -82.21809 (NPS GIS) |
What listing means for this property
Religious properties are listed for their architectural or historical significance, not their religious use. Listing is honorary and does not restrict the congregation's use of the building. The federal rehabilitation credit is generally unavailable unless part of the building is income-producing; some state programmes and preservation grants do cover religious buildings. Federal funding or permits trigger Section 106 review.
General information, not legal or tax advice. Rules change; confirm with your State Historic Preservation Office or a qualified adviser.
Sources and further reading
- National Park Service, National Register of Historic Places database (snapshot May 2026), reference 74001554.
- Nomination form (PDF, National Archives) — catalog entry
- Wikipedia article (used for cross-checking only; text not reproduced here)
- Wikidata Q5160723
- This listing as JSON
Last updated October 2026. Found an error? See the editorial policy for how to report it.