Christ Episcopal Church

Why it's listed
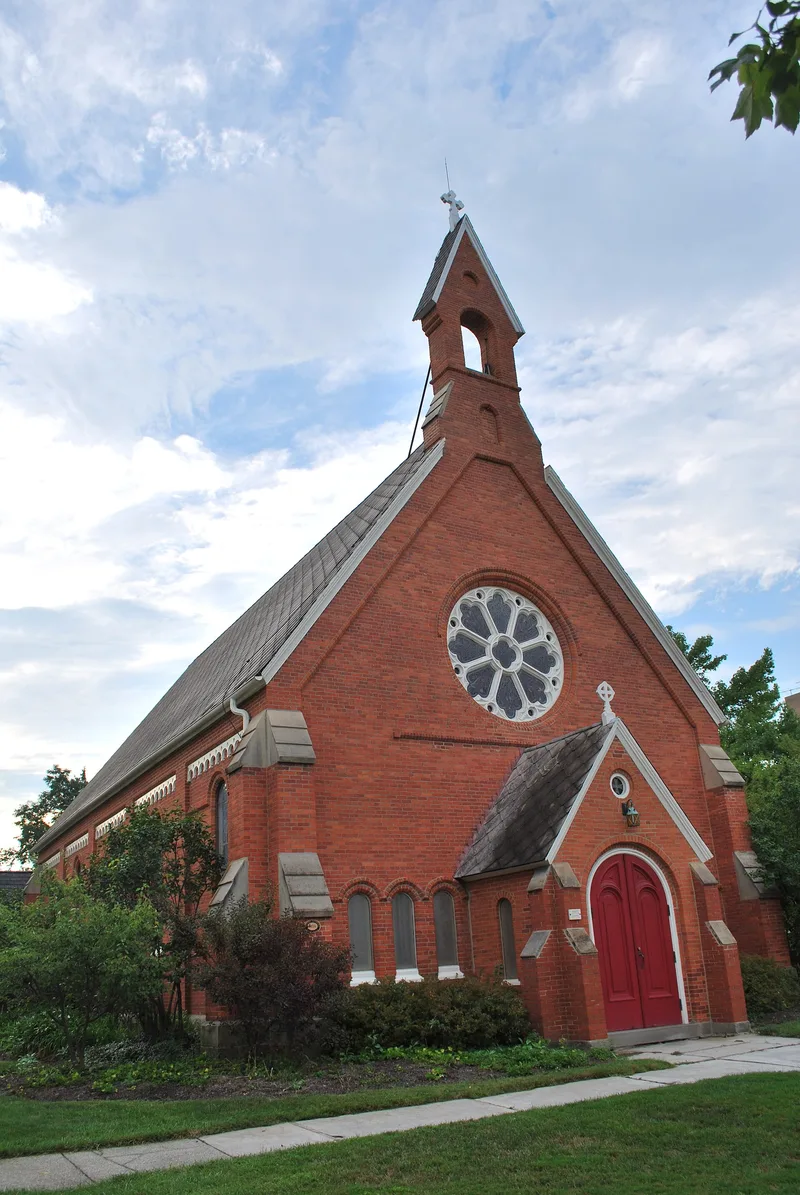
Christ Episcopal Church is a one-story brick building at 156 South Main Street in Oberlin, Ohio, designed in the Early Romanesque Revival style. It has a low sandstone foundation, pilasters, massive corner buttresses, a steep gable roof, a tall open-arched bell tower and a rose window in the front facade. Inside, a single open space is covered by a wooden barrel-vaulted ceiling, and stained glass includes a 1901 window by Kenyon Cox and later windows by Margaret Kennedy. Episcopal services began in Oberlin in 1852 under Rev. Anson Clark, in a town founded as a Congregational religious and educational colony. The parish organized in 1855, and New York architect Frank Wills, who designed many East Coast Episcopal churches, prepared the plans. The church was dedicated in May 1859 at a cost of about $5,000, and a vestibule and chancel were added in 1868. It was valued for its early date, rare style, designer and role as Oberlin's first offshoot religious body, and has been in continuous use.
Significance in brief: The nomination cites its early construction date, its representation of a rare architectural style, and its designer, a prominent Eastern architect of Episcopal churches. It was also the first offshoot religious body formed in Oberlin, a Congregational colony, and more recently it was the scene of a nationwide Episcopal debate over ordaining women priests.
Machine-generated summary. This summary was generated by a language model from the official nomination document and has not been reviewed line by line by an editor. It may contain errors. Check the source document before relying on any detail. Source: nomination document (PDF) · National Archives catalog entry. NRHP reference 78002114, listed November 30, 1978. Summary generated October 2026 (model claude-sonnet-5-5, prompt v1.0-2026-10-29, confidence high).
Key facts
| Address | 156 S. Main St., Oberlin |
|---|---|
| County | Lorain County |
| Listed | November 30, 1978 |
| Reference number | 78002114 |
| Resource type | Building |
| Period of significance | 1800-1899 |
| Architect / builder | Frank Wills |
| Architectural style | Early Romanesque Revival |
| Areas of significance | Architecture, Religion |
| Level of significance | Local |
| Status (as stated in the nomination) | In continuous use by the congregation since completion; occupied and used for religious purposes. |
| Acreage | 1 |
| Coordinates | 41.28749, -82.21796 (NPS GIS) |
What listing means for this property
Religious properties are listed for their architectural or historical significance, not their religious use. Listing is honorary and does not restrict the congregation's use of the building. The federal rehabilitation credit is generally unavailable unless part of the building is income-producing; some state programmes and preservation grants do cover religious buildings. Federal funding or permits trigger Section 106 review.
General information, not legal or tax advice. Rules change; confirm with your State Historic Preservation Office or a qualified adviser.
Sources and further reading
- National Park Service, National Register of Historic Places database (snapshot May 2026), reference 78002114.
- Nomination form (PDF, National Archives) — catalog entry
- Wikipedia article (used for cross-checking only; text not reproduced here)
- Wikidata Q5108873
- This listing as JSON
Last updated October 2026. Found an error? See the editorial policy for how to report it.