Oberlin Gas Lighting Company Gasholder House
Also known as: The Gasholder House; The Round House

Why it's listed
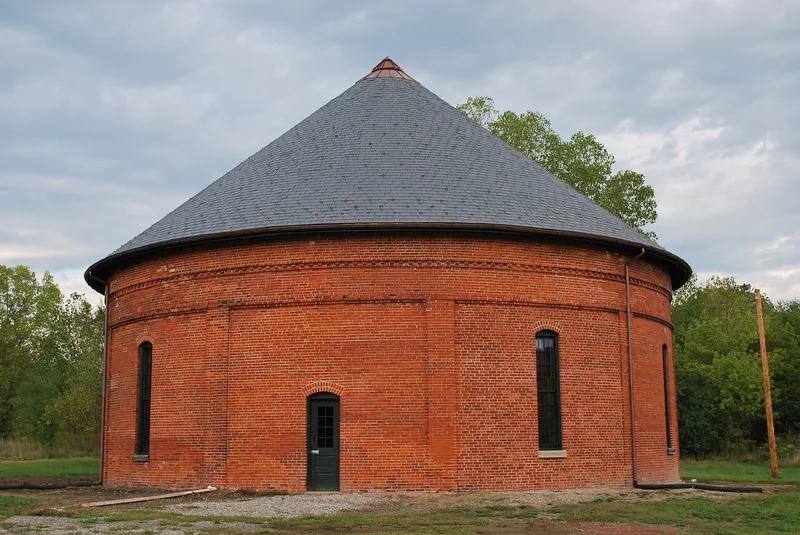
Built in 1889 at 291 S. Main Street in Oberlin, Ohio, this round brick building sheltered a large gasholder for the local gas company. The structure is two stories tall, about 58 feet across, and capped with a conical slate roof that carries the date 1889 in darker slate. Ten bays, separated by brick pilasters, hold tall boarded-up arched openings. Inside, long wooden rafters rise to wood and iron rings, forming an unusual roof frame. The gasholder was built for Albert H. Johnson, president of the Oberlin Gas Lighting Company, and held coal gas used for lighting, heating and cooking. Electric streetlights arrived in 1893, and the facility appears to have remained in use until 1918. Later it served as a lumber yard site and storage garage. It was listed as one of the few surviving gasholder houses in the country and the only known brick example west of the Appalachians, and for its industrial history and architecture.
Significance in brief: The nomination argues it is one of the few remaining gasholder houses in the country and the only known brick gasholder structure west of the Appalachians. It illustrates the era when coal gas supplied lighting and heating, and the quick pace of technological change. Its brick construction and unusual roof framing also show the builders' skill.
Machine-generated summary. This summary was generated by a language model from the official nomination document and has not been reviewed line by line by an editor. It may contain errors. Check the source document before relying on any detail. Source: nomination document (PDF) · National Archives catalog entry. NRHP reference 98001397, listed November 19, 1998. Summary generated October 2026 (model claude-sonnet-5-5, prompt v1.0-2026-10-29, confidence high).
Key facts
| Address | 291 S. Main St., Oberlin |
|---|---|
| County | Lorain County |
| Listed | November 19, 1998 |
| Reference number | 98001397 |
| Resource type | Structure |
| Period of significance | 1889 to 1918 |
| Architect / builder | Unknown; builders were from Cincinnati according to an 1889 newspaper account |
| Architectural style | Late Victorian/industrial |
| Criteria |
|
| Areas of significance | Industry, Architecture |
| Level of significance | State |
| Status (as stated in the nomination) | First floor leased for storage and sorting for a recycling and scrap metal business; second floor unused for decades; slate roof in very poor condition with storm damage and some water damage inside. |
| Acreage | 0.9 |
| Coordinates | 41.28446, -82.21570 (NPS GIS) |
What listing means for this property
National Register listing is honorary for a privately owned home: it does not by itself restrict what an owner may do with their own money, and it does not require public access. Restrictions come from local landmark or historic-district ordinances, which are separate (how they differ).
Owner-occupied houses are not eligible for the 20% federal rehabilitation tax credit, which applies to income-producing buildings, but many states offer credits for homeowners. Listing also opens the door to preservation easements and to buying a plaque. Start with what listing means for homeowners, renovating a listed house and selling one.
General information, not legal or tax advice. Rules change; confirm with your State Historic Preservation Office or a qualified adviser.
Sources and further reading
- National Park Service, National Register of Historic Places database (snapshot May 2026), reference 98001397.
- Nomination form (PDF, National Archives) — catalog entry
- Wikidata Q138515036
- This listing as JSON
Last updated October 2026. Found an error? See the editorial policy for how to report it.