Oakwood

Why it's listed
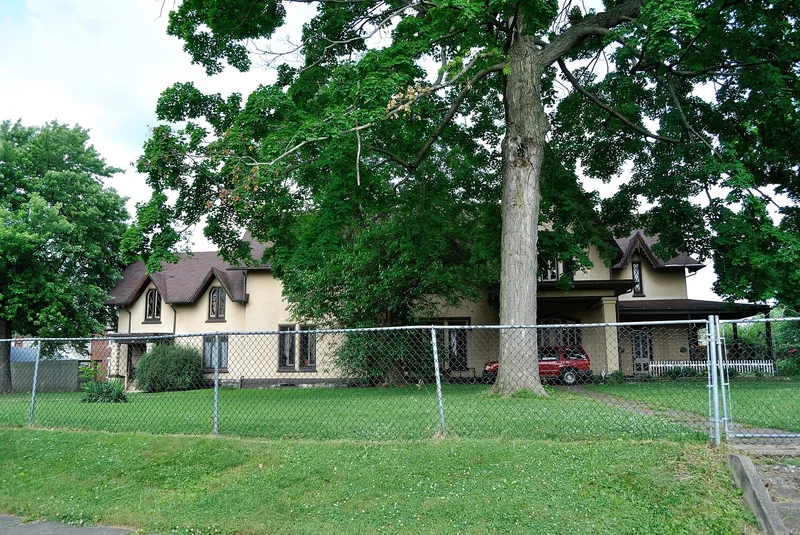
Oakwood is a brick and stucco Gothic Revival villa in Newark, Ohio, completed in 1851 on a knoll that once overlooked a 200-acre farm. George Washington Penney, a railroad entrepreneur and banker, built it and later ran hot-houses and gardens as a commercial florist. New York architect Alexander J. Davis designed it in 1849 by mail, modifying a design he and A. J. Downing had drawn for a client in Springfield, Massachusetts. William A. Boss built the house. Its asymmetrical, cross-shaped plan is dominated by a high gable with a pierced bargeboard, a Tudor-arched entrance, mullioned windows and a low verandah. It is the only Gothic Revival house by Davis in Ohio and is described as evidence of the collaboration between Davis and Downing. Photographer Clarence White and his camera club friends also used the house as a favorite setting in the late 1890s. The estate has been subdivided, and the house now holds six apartments.
Significance in brief: The nomination argues it is an excellent Gothic Revival villa in Central Ohio and the only Ohio house designed by Alexander J. Davis in that style. It is described as a unique example of a design pattern created jointly by Davis and A. J. Downing. It also gains significance as a setting for photographs by Clarence White in the late 1890s.
Machine-generated summary. This summary was generated by a language model from the official nomination document and has not been reviewed line by line by an editor. It may contain errors. Check the source document before relying on any detail. Source: nomination document (PDF) · National Archives catalog entry. NRHP reference 80003141, listed May 29, 1980. Summary generated October 2026 (model claude-sonnet-5-5, prompt v1.0-2026-10-29, confidence high).
Key facts
| Address | 64-70 Penney Ave., Newark |
|---|---|
| County | Licking County |
| Listed | May 29, 1980 |
| Reference number | 80003141 |
| Resource type | Building |
| Architect / builder | A.J. Davis and A.J. Downing (architects); William A. Boss (builder) |
| Architectural style | Gothic Revival villa |
| Areas of significance | Architecture |
| Level of significance | National |
| Status (as stated in the nomination) | Occupied as a private residence; divided into six apartments, with the exterior largely intact. Listed as deteriorated and altered. |
| Acreage | 0.6 |
| Coordinates | 40.06147, -82.38391 (NPS GIS) |
What listing means for this property
National Register listing is honorary: it recognises significance and does not restrict what a private owner may do without federal money or permits. It unlocks the 20% federal rehabilitation tax credit for income-producing buildings, state credits in many states, and Section 106 review when federal agencies are involved. See what listing means in practice.
General information, not legal or tax advice. Rules change; confirm with your State Historic Preservation Office or a qualified adviser.
Sources and further reading
- National Park Service, National Register of Historic Places database (snapshot May 2026), reference 80003141.
- Nomination form (PDF, National Archives) — catalog entry
- Wikidata Q138461079
- This listing as JSON
Last updated October 2026. Found an error? See the editorial policy for how to report it.