Licking County Courthouse

Why it's listed
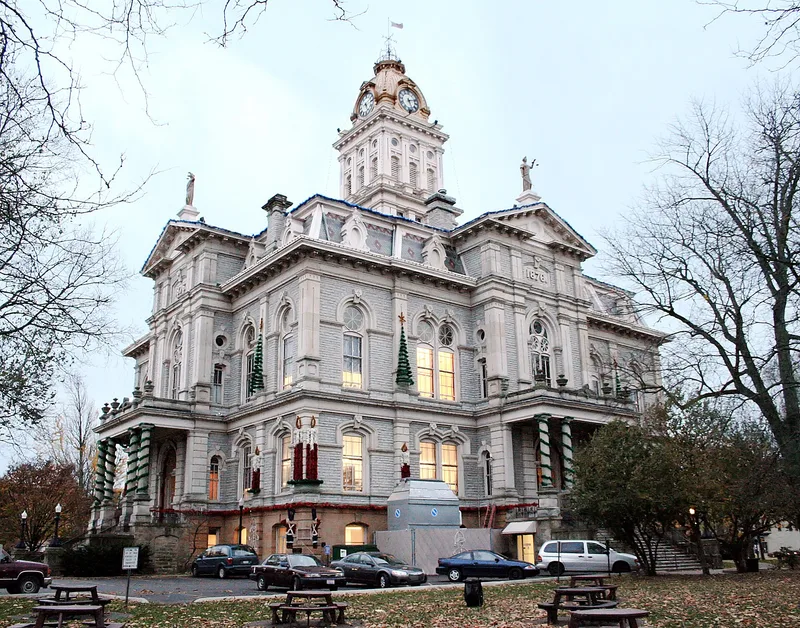
Built of dressed and rock-faced limestone between 1876 and 1878, the Licking County Courthouse occupies Courthouse Square in Newark, Ohio. The roughly seventy-five-foot-square building rests on a sandstone foundation and was designed by architect H. E. Myer, with Miller, Frazier and Sheets of Mansfield as major contractor. The county authorized construction at a cost of $148,000 when its earlier courthouse no longer met the needs of a growing county. Each side has a pedimented, projecting central bay topped by a statue of Justice, though the statues have lost their scales. A mansard roof carries an ornate clock tower with louvered round-headed arches and an iron balustrade. First-floor windows have Tudor-arched frames, and second-floor windows have leaded circular insets under semi-elliptical arches. Described as massive yet well proportioned, the building is considered an excellent late-Victorian courthouse with well-preserved Second Empire features. Historian Henry Howe praised the courthouse square as the most beautiful of its kind in Ohio. The building has remained the county courthouse ever since.
Significance in brief: The nomination calls it one of the finest examples of its type in Ohio and an excellent late-Victorian county courthouse with well-preserved Second Empire features. It also cites Henry Howe, who described the courthouse square as the most beautiful of its kind in Ohio. The building has served as the county courthouse since completion.
Machine-generated summary. This summary was generated by a language model from the official nomination document and has not been reviewed line by line by an editor. It may contain errors. Check the source document before relying on any detail. Source: nomination document (PDF) · National Archives catalog entry. NRHP reference 73001496, listed March 20, 1973. Summary generated October 2026 (model claude-sonnet-5-5, prompt v1.0-2026-10-29, confidence medium).
Key facts
| Address | Courthouse Sq., Newark |
|---|---|
| County | Licking County |
| Listed | March 20, 1973 |
| Reference number | 73001496 |
| Resource type | Building |
| Period of significance | 19th Century (built 1876-1878) |
| Architect / builder | Architect H. E. Myer; major contractor Miller, Frazier and Sheets of Mansfield, Ohio |
| Architectural style | Second Empire (late-Victorian county courthouse) |
| Areas of significance | Architecture |
| Level of significance | State |
| Status (as stated in the nomination) | Condition listed as excellent and altered; in use as the county courthouse since 1878. |
| Acreage | 1 |
| Within district | Newark Downtown Historic District |
| Coordinates | 40.05783, -82.40142 (NPS GIS) |
What listing means for this property
For a publicly owned building or structure, listing mainly matters when federal funds, permits or licences are involved: projects then go through Section 106 review so effects on the property are considered. Listing also strengthens applications for preservation grants and, for leased income-producing uses, can enable the federal rehabilitation tax credit.
General information, not legal or tax advice. Rules change; confirm with your State Historic Preservation Office or a qualified adviser.
Sources and further reading
- National Park Service, National Register of Historic Places database (snapshot May 2026), reference 73001496.
- Nomination form (PDF, National Archives) — catalog entry
- Wikidata Q130901229
- This listing as JSON
Last updated October 2026. Found an error? See the editorial policy for how to report it.