Shield's Block
Also known as: Courthouse Center

Why it's listed
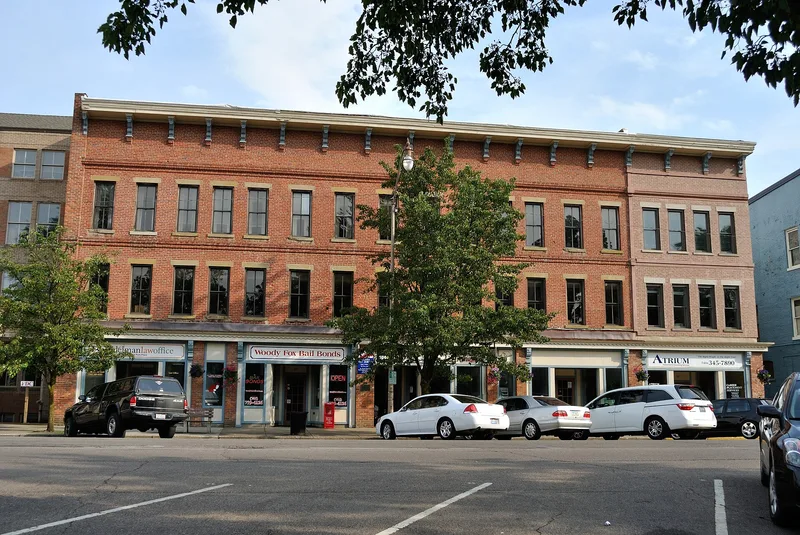
Four three-story commercial buildings at 23-29 South Park Place in Newark, Ohio, make up Shield's Block, built about 1870 facing Courthouse Square. The buildings are brick on a stone foundation, with a flat built-up roof, double-hung two-over-two windows with simple stone lintels and sills, brick beltcourses marking the floors, and a bracketed cornice. The ground-floor storefronts have been altered extensively, but the upper levels are nearly intact. The east wall, once shared with a since-demolished building, still shows joist holes, stair attachments and chimney flues. The adjoining Park Bar, built about 1900, was added to the listing. It uses steel columns but was designed to echo 19th-century buildings, with stucco, a large projecting metal cornice and matching beltcourses. Newark was platted in 1802, and the square became its governmental and commercial center, with most rebuilding between 1860 and 1910. The block was listed as a typical late 19th-century Italianate commercial row that contributes to that surviving townscape. Its owners were rehabilitating it at the time.
Significance in brief: The block is considered a good example of late 19th-century commercial architecture with Italianate detailing, and its upper floors remain nearly intact. It forms part of the historic townscape around Courthouse Square. The adjoining Park Bar, though built about 1900, deliberately copied the 19th-century streetscape and visually matches the row.
Machine-generated summary. This summary was generated by a language model from the official nomination document and has not been reviewed line by line by an editor. It may contain errors. Check the source document before relying on any detail. Source: nomination document (PDF) · National Archives catalog entry. NRHP reference 78002101, listed November 29, 1978. Summary generated October 2026 (model claude-sonnet-5-5, prompt v1.0-2026-10-29, confidence medium).
Key facts
| Address | 23--29 S. Park Pl., Newark |
|---|---|
| County | Licking County |
| Listed | November 29, 1978 |
| Reference number | 78002101 |
| Resource type | Building |
| Period of significance | 1800-1899 |
| Architectural style | Italianate detailing; 19th-century commercial architecture |
| Areas of significance | Commerce, Architecture |
| Level of significance | Local |
| Status (as stated in the nomination) | Storefronts have been altered extensively; the block was being rehabilitated by its owners at the time of nomination. |
| Acreage | 0.9 |
| Within district | Newark Downtown Historic District |
| Coordinates | 40.05730, -82.40071 (NPS GIS) |
What listing means for this property
For an income-producing building, listing (individually or as a contributing building in a district) is the gateway to the 20% federal rehabilitation tax credit on qualified rehabilitation costs, often stackable with state credits. Work claiming the credit must follow the Secretary of the Interior's Standards and be approved in advance.
Listing does not restrict a private owner acting without federal money or permits; where federal funding or licensing is involved, Section 106 review applies.
General information, not legal or tax advice. Rules change; confirm with your State Historic Preservation Office or a qualified adviser.
Sources and further reading
- National Park Service, National Register of Historic Places database (snapshot May 2026), reference 78002101.
- Nomination form (PDF, National Archives) — catalog entry
- Wikidata Q138460910
- This listing as JSON
Last updated October 2026. Found an error? See the editorial policy for how to report it.