Cedar Hill Cemetery Buildings
Also known as: Superintendent's Residence, Chapel, and Office, Chapel Hill

Why it's listed
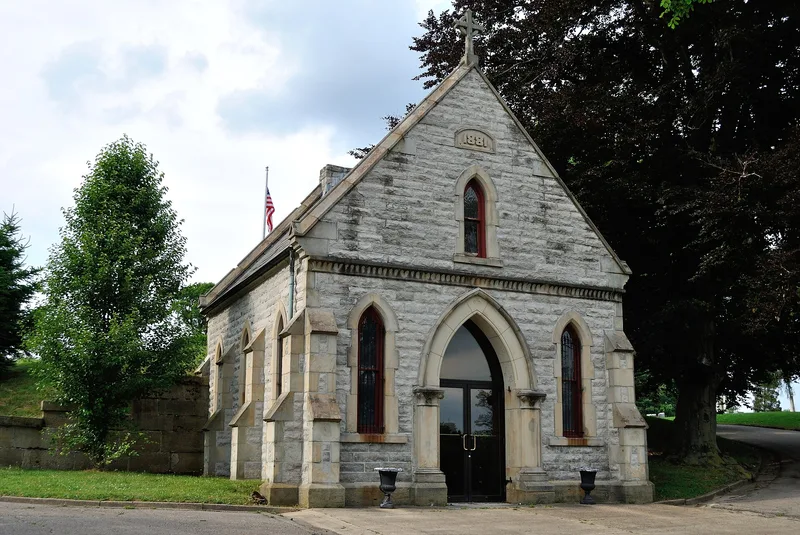
Cedar Hill Cemetery in Newark, Ohio, retains a group of service buildings built between 1879 and 1889. The earliest is the superintendent's residence, a two-story L-shaped frame house with a tower, completed in 1879 and covered in permastone in 1946. The stone mortuary chapel followed in 1881, a small Gothic structure of rock-faced sandstone with lancet windows, stained glass, buttresses and a Celtic cross at the gable peak. In 1889 the brick and glazed-tile office was finished beside a pond, with a half-round porch, a bell tower and an open entrance used by people waiting for the trolley. An iron and stone entrance gate and fence date from the same year. The group is valued because the buildings remain on their original sites and still serve their original functions. The chapel is considered the finest example of Gothic revival, though its roof has deteriorated and a local historical society has been raising money to restore it as a veterans' memorial.
Significance in brief: The buildings are well preserved on their original sites, keep their original spatial relationships, and still serve their original functions. They are cited as evidence of early cemetery planning. The chapel is called the best architecturally and an excellent example of Gothic revival, and the office is notable for locally manufactured decorative glazed tiles.
Machine-generated summary. This summary was generated by a language model from the official nomination document and has not been reviewed line by line by an editor. It may contain errors. Check the source document before relying on any detail. Source: nomination document (PDF) · National Archives catalog entry. NRHP reference 77001071, listed April 13, 1977. Summary generated October 2026 (model claude-sonnet-5-5, prompt v1.0-2026-10-29, confidence medium).
Key facts
| Address | Cedar St., Newark |
|---|---|
| County | Licking County |
| Listed | April 13, 1977 |
| Reference number | 77001071 |
| Resource type | Building |
| Period of significance | 1879-1889 |
| Architectural style | Gothic |
| Areas of significance | Architecture |
| Level of significance | Local |
| Status (as stated in the nomination) | Residence and office are still in use for their original purposes; the chapel's roof is deteriorated and covered with a tarpaulin, with fundraising under way to restore it. |
| Acreage | 5 |
| Coordinates | 40.06793, -82.38592 (NPS GIS) |
What listing means for this property
For a publicly owned building or structure, listing mainly matters when federal funds, permits or licences are involved: projects then go through Section 106 review so effects on the property are considered. Listing also strengthens applications for preservation grants and, for leased income-producing uses, can enable the federal rehabilitation tax credit.
General information, not legal or tax advice. Rules change; confirm with your State Historic Preservation Office or a qualified adviser.
Sources and further reading
- National Park Service, National Register of Historic Places database (snapshot May 2026), reference 77001071.
- Nomination form (PDF, National Archives) — catalog entry
- Wikidata Q138460558
- This listing as JSON
Last updated October 2026. Found an error? See the editorial policy for how to report it.