Hull, Jasper G., House

Why it's listed
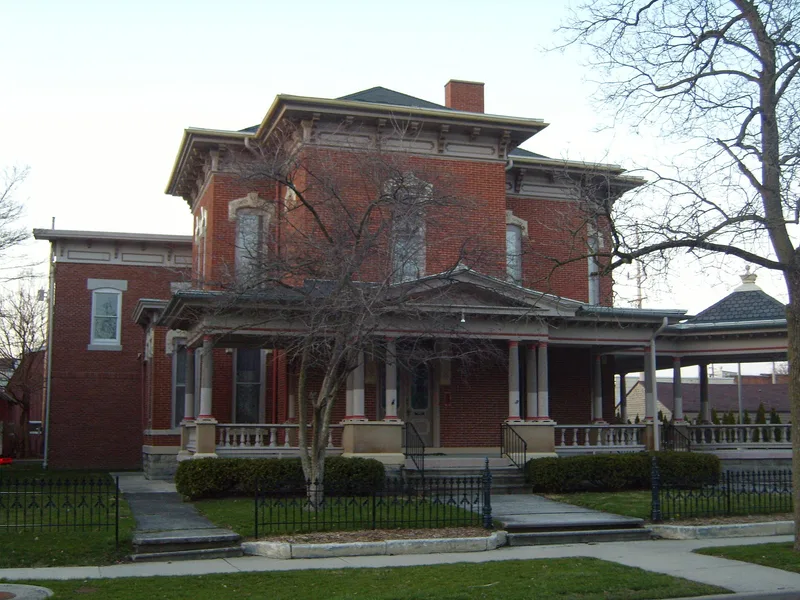
This 17-room Victorian house at 422 West Sandusky Street in Findlay was built in the early 1880s for Jasper G. Hull, a banker and part owner of the Findlay Artificial Gas Light Company. West Sandusky was one of the first streets in the city to see mansions of the natural gas boom era. The house has a split-face stone foundation, locally made red brick walls, a hipped roof with broad bracketed eaves, and arched windows with keystones. A broad porch with Roman Doric-style columns wraps the south and east sides. Inside are high ceilings, ash and oak woodwork, and a circular stair in the entrance hall. Later owners included horticulturist Henry Flater, the Porcelain Products Company, and the Evangelical United Brethren Church, which used it as a conference office. The Hancock Historical Museum acquired it after the 1970 church merger and opened it to the public in 1972. Both exterior and interior remain virtually unchanged.
Significance in brief: The nomination presents the house as a typical, largely unaltered Victorian residence from Findlay's natural gas boom era, on one of the first streets to host gas boom mansions. It is also tied to Jasper G. Hull, a banker and gas company owner who took part in the boom that made the city famous.
Machine-generated summary. This summary was generated by a language model from the official nomination document and has not been reviewed line by line by an editor. It may contain errors. Check the source document before relying on any detail. Source: nomination document (PDF) · National Archives catalog entry. NRHP reference 73001476, listed May 7, 1973. Summary generated October 2026 (model claude-sonnet-5-5, prompt v1.0-2026-10-29, confidence high).
Key facts
| Address | 422 W. Sandusky St., Findlay |
|---|---|
| County | Hancock County |
| Listed | May 7, 1973 |
| Reference number | 73001476 |
| Resource type | Building |
| Period of significance | 19th Century; circa 1880 |
| Architectural style | Victorian |
| Areas of significance | Industry, Architecture |
| Level of significance | Local |
| Status (as stated in the nomination) | Owned by the Hancock Historical Museum Association and opened as a county museum in 1972; condition listed as good, with exterior and interior virtually unchanged from original construction. |
| Acreage | 1.5 |
| Coordinates | 41.03731, -83.65587 (NPS GIS) |
What listing means for this property
National Register listing is honorary for a privately owned home: it does not by itself restrict what an owner may do with their own money, and it does not require public access. Restrictions come from local landmark or historic-district ordinances, which are separate (how they differ).
Owner-occupied houses are not eligible for the 20% federal rehabilitation tax credit, which applies to income-producing buildings, but many states offer credits for homeowners. Listing also opens the door to preservation easements and to buying a plaque. Start with what listing means for homeowners, renovating a listed house and selling one.
General information, not legal or tax advice. Rules change; confirm with your State Historic Preservation Office or a qualified adviser.
Sources and further reading
- National Park Service, National Register of Historic Places database (snapshot May 2026), reference 73001476.
- Nomination form (PDF, National Archives) — catalog entry
- Wikidata Q138358940
- This listing as JSON
Last updated October 2026. Found an error? See the editorial policy for how to report it.