Linaweaver, Dr. Albert, House
Also known as: Schultz House

Why it's listed
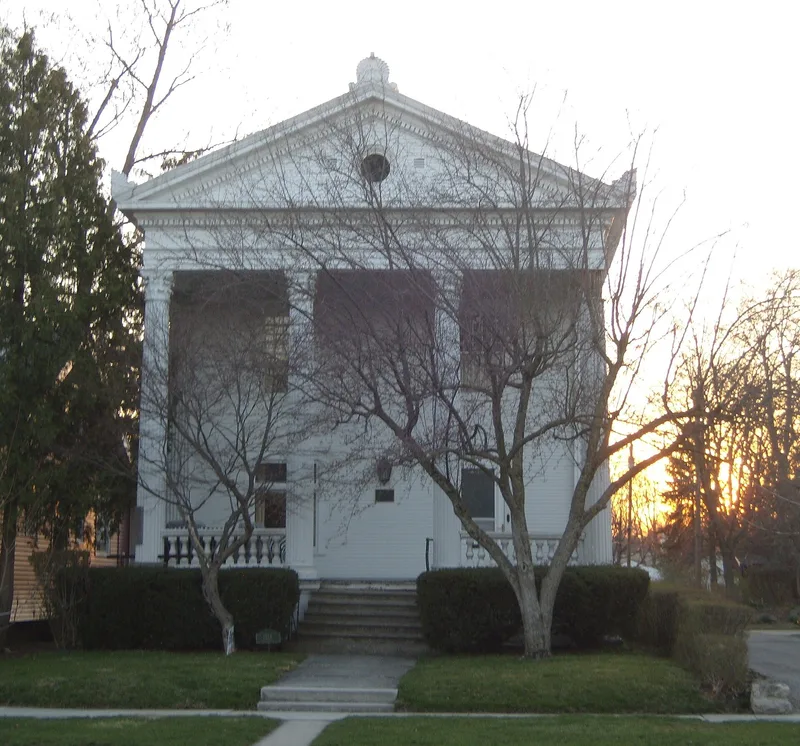
Built in 1904 at 1224 South Main Street in Findlay, Ohio, this temple-like Neo-Classical Revival house was designed by its owner, Dr. Albert Linaweaver, a physician since 1890 who also studied classical architecture and was a well-known painter. The two and one-half story clapboard house rises from a raised basement of rock-faced ashlar stone. Four Corinthian columns carry a two-story pedimented portico, and Corinthian pilasters support a full entablature along each side. A sunburst motif appears on the portico ceiling and repeats in the woodwork, windows and garden fence. Inside, Doric, Ionic and Tuscan pillars, leaded glass and a statue of Hermes on the staircase continue the classical theme. The house reflects the prosperity of Findlay's gas and oil boom, when population grew from 4,633 in 1880 to more than 18,000 by 1890 and elegant homes were built. Its design was widely copied, and it became a local landmark, pictured on postcards and in Dr. Linaweaver's advertising.
Significance in brief: The house is presented as an outstanding example of Neo-Classical Revival architecture and a representation of the wealth Findlay gained during its natural gas and oil boom. It reflects the taste and cultural growth of the community at the turn of the century. It was designed by Dr. Linaweaver, a prominent physician and painter of local historic scenes.
Machine-generated summary. This summary was generated by a language model from the official nomination document and has not been reviewed line by line by an editor. It may contain errors. Check the source document before relying on any detail. Source: nomination document (PDF) · National Archives catalog entry. NRHP reference 83001988, listed September 29, 1983. Summary generated October 2026 (model claude-sonnet-5-5, prompt v1.0-2026-10-29, confidence high).
Key facts
| Address | 1224 S. Main St., Findlay |
|---|---|
| County | Hancock County |
| Listed | September 29, 1983 |
| Reference number | 83001988 |
| Resource type | Building |
| Period of significance | 1900- |
| Architect / builder | Dr. Albert H. Linaweaver |
| Architectural style | Neo-Classical Revival |
| Areas of significance | Art, Architecture |
| Level of significance | Local |
| Status (as stated in the nomination) | Listed as occupied private residence in excellent condition, unaltered and on its original site; only small clay modillions were removed from the roofline. |
| Acreage | 0.9 |
| Coordinates | 41.02600, -83.65054 (NPS GIS) |
What listing means for this property
National Register listing is honorary for a privately owned home: it does not by itself restrict what an owner may do with their own money, and it does not require public access. Restrictions come from local landmark or historic-district ordinances, which are separate (how they differ).
Owner-occupied houses are not eligible for the 20% federal rehabilitation tax credit, which applies to income-producing buildings, but many states offer credits for homeowners. Listing also opens the door to preservation easements and to buying a plaque. Start with what listing means for homeowners, renovating a listed house and selling one.
General information, not legal or tax advice. Rules change; confirm with your State Historic Preservation Office or a qualified adviser.
Sources and further reading
- National Park Service, National Register of Historic Places database (snapshot May 2026), reference 83001988.
- Nomination form (PDF, National Archives) — catalog entry
- Wikidata Q117824172
- This listing as JSON
Last updated October 2026. Found an error? See the editorial policy for how to report it.