Warder, John Aston, House
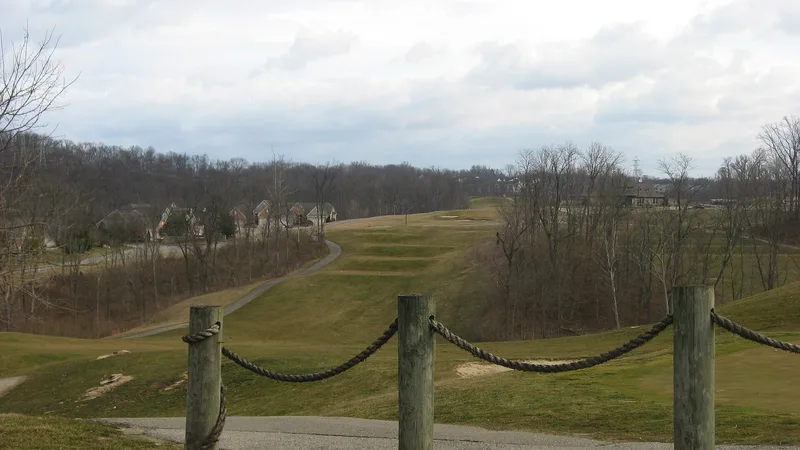

Why it's listed
Aston is a two-and-a-half-story stone house east of North Bend, Ohio, built by Dr. John Aston Warder, who intended an English manor-type residence. Its walls are coursed, rock-faced stone quarried from the bed of Indian Creek, with lighter stone string courses, stone voussoirs over the windows, original shutters, a tile roof and stone bay windows. A stone outbuilding stands near the east end. The house sits within 233 acres that Warder planted with many trees and shrubs not native to the area, and many still remain. Warder, a physician born in Philadelphia in 1812, moved to North Bend in 1855 and used the farm for experiments in fruit and forestry. He described the catalpa speciosa, published a major work on apples in 1867, and in 1875 organized the American Forestry Association, serving as its first president. The property is valued for this conservation history and for its fine stonework.
Significance in brief: The nomination ties the property to Dr. John Aston Warder, founder and first president of the American Forestry Association in 1875, and a pioneer in forestry, botany and fruit research. The farm is described as the first fruit experiment station in the Middle West and the first forestry station in the United States. The house is also cited as a fine example of nineteenth-century stone residential architecture with excellent craftsmanship.
Machine-generated summary. This summary was generated by a language model from the official nomination document and has not been reviewed line by line by an editor. It may contain errors. Check the source document before relying on any detail. Source: nomination document (PDF) · National Archives catalog entry. NRHP reference 78002084, listed May 19, 1978. Summary generated October 2026 (model claude-sonnet-5-5, prompt v1.0-2026-10-29, confidence medium).
Key facts
| Address | E of North Bend off Shady Lane, North Bend |
|---|---|
| County | Hamilton County |
| Listed | May 19, 1978 |
| Reference number | 78002084 |
| Resource type | Building |
| Period of significance | 1800-1899 |
| Architect / builder | John Aston Warder |
| Architectural style | English manor-type house (nineteenth-century stone residential architecture) |
| Areas of significance | Architecture, Agriculture |
| Level of significance | National |
| Status (as stated in the nomination) | Listed as occupied, unaltered and in private residential use at the time of nomination; a 1995 request to decrease the boundary was rejected. |
| Acreage | 233 |
| Coordinates | 39.15204, -84.73170 (NPS GIS) |
What listing means for this property
National Register listing is honorary for a privately owned home: it does not by itself restrict what an owner may do with their own money, and it does not require public access. Restrictions come from local landmark or historic-district ordinances, which are separate (how they differ).
Owner-occupied houses are not eligible for the 20% federal rehabilitation tax credit, which applies to income-producing buildings, but many states offer credits for homeowners. Listing also opens the door to preservation easements and to buying a plaque. Start with what listing means for homeowners, renovating a listed house and selling one.
General information, not legal or tax advice. Rules change; confirm with your State Historic Preservation Office or a qualified adviser.
Sources and further reading
- National Park Service, National Register of Historic Places database (snapshot May 2026), reference 78002084.
- Nomination form (PDF, National Archives) — catalog entry
- Wikipedia article (used for cross-checking only; text not reproduced here)
- Wikidata Q6219656
- This listing as JSON
Last updated October 2026. Found an error? See the editorial policy for how to report it.