Episcopal Church of the Resurrection

Why it's listed
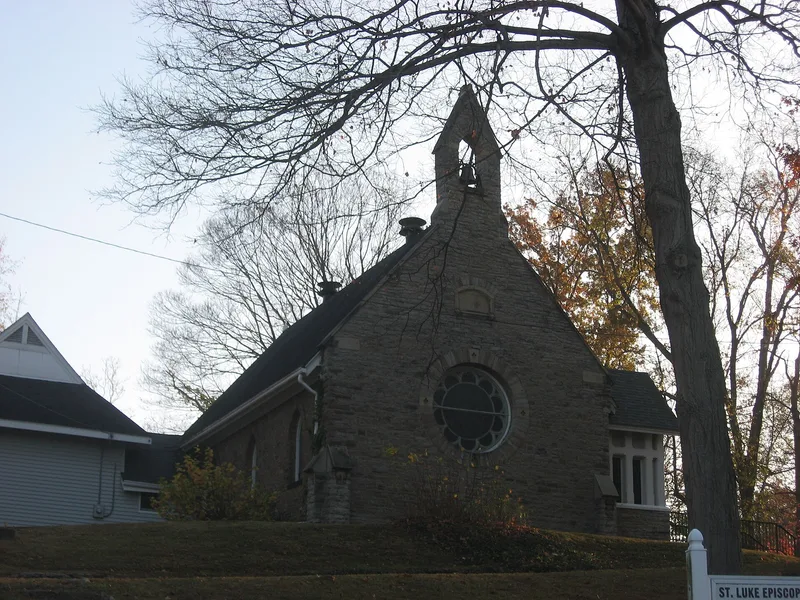
Set on a wooded hill in the nineteenth-century suburb of Fernbank, west of Cincinnati, this small Episcopal church was completed in 1877 and dedicated on December 29 of that year. It is a rectangular, one-story building of rock-faced stone, with a large round rose window, a bell gable, Gothic-arched windows and a timber-braced entrance vestibule. Its design was taken from drawings in an old book on English rural architecture, and Cincinnati architect Samuel Hannaford prepared the working plans. Contractor C.W. Megness sublet the stonework to Valentine Gindt of Delhi, and Lamb Brothers of New York did the interior designs. John Cleves Short and Charles W. Short Jr. paid for the church in memory of their parents; their father had laid out Fernbank in 1875. A small stone addition was made at the north end in 1891, and a frame parish room followed in 1896. The church is valued for its refined craftsmanship and its rural English character.
Significance in brief: The nomination presents it as a charming example of nineteenth-century rural church architecture that shows the influence of English parish churches. It also reflects the skill of prominent local builders and craftsmen, and its craftsmanship is described as sophisticated for a rural church. It was built by the sons of Fernbank's founder in memory of their parents.
Machine-generated summary. This summary was generated by a language model from the official nomination document and has not been reviewed line by line by an editor. It may contain errors. Check the source document before relying on any detail. Source: nomination document (PDF) · National Archives catalog entry. NRHP reference 77001064, listed April 13, 1977. Summary generated October 2026 (model claude-sonnet-5-5, prompt v1.0-2026-10-29, confidence high).
Key facts
| Address | 7346--48 Kirkwood La., Cincinnati |
|---|---|
| County | Hamilton County |
| Listed | April 13, 1977 |
| Reference number | 77001064 |
| Resource type | Building |
| Period of significance | 1877 |
| Architect / builder | Samuel Hannaford (architect); C.W. Megness (contractor); Valentine Gindt (stonework); Lamb Brothers of New York City (interior designs) |
| Architectural style | English Gothic / Gothic Revival |
| Areas of significance | Architecture |
| Level of significance | Local |
| Status (as stated in the nomination) | Still in use as a church; condition listed as excellent for both interior and exterior in the Ohio inventory, with later additions. |
| Acreage | 0.9 |
| Coordinates | 39.12675, -84.70274 (NPS GIS) |
What listing means for this property
Religious properties are listed for their architectural or historical significance, not their religious use. Listing is honorary and does not restrict the congregation's use of the building. The federal rehabilitation credit is generally unavailable unless part of the building is income-producing; some state programmes and preservation grants do cover religious buildings. Federal funding or permits trigger Section 106 review.
General information, not legal or tax advice. Rules change; confirm with your State Historic Preservation Office or a qualified adviser.
Sources and further reading
- National Park Service, National Register of Historic Places database (snapshot May 2026), reference 77001064.
- Nomination form (PDF, National Archives) — catalog entry
- Wikipedia article (used for cross-checking only; text not reproduced here)
- Wikidata Q5383316
- This listing as JSON
Last updated October 2026. Found an error? See the editorial policy for how to report it.