Wallace, Charlton, House
Also known as: The Baumgartner Residence

Why it's listed
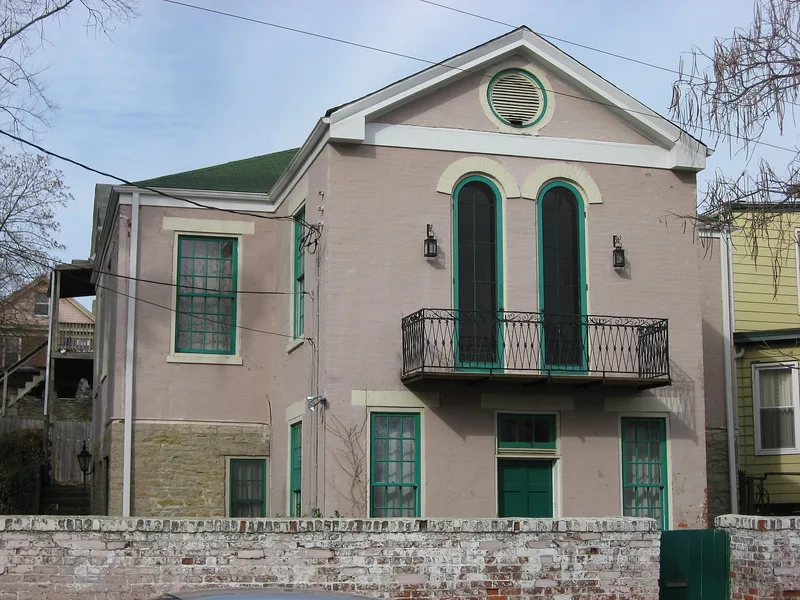
Built between 1840 and 1849, this two-story house on Hackberry Street in Walnut Hills, Cincinnati, was constructed by an order of French monks. Its T-shaped plan combines a brick projecting wing with a main block whose first floor is uncoursed stone. The most distinctive feature is a pair of tall rounded-arch french doors with tinted glass on the second floor, opening onto a balcony with ornate wrought iron that the monks reportedly brought from New Orleans. Hand-made bricks and a plain, austere look reflect the monastic builders, while the French-inspired details add a romantic note. The house is described as the oldest in Walnut Hills. In 1849 it became the parish house for St. Francis de Sales Catholic Church, built next door in 1850-51, and it also served as the church's earliest school. The church sold the property to private owners in 1926. A room beneath a rear porch is believed to have been used for Underground Railroad traffic.
Significance in brief: The nomination calls it a unique example of early residential architecture that mixes functional severity with French provincial elements. It is described as the oldest house in Walnut Hills, an early Cincinnati suburb. It also served as the parish house and earliest school for St. Francis de Sales Catholic Church.
Machine-generated summary. This summary was generated by a language model from the official nomination document and has not been reviewed line by line by an editor. It may contain errors. Check the source document before relying on any detail. Source: nomination document (PDF) · National Archives catalog entry. NRHP reference 76001441, listed January 30, 1976. Summary generated October 2026 (model claude-sonnet-5-5, prompt v1.0-2026-10-29, confidence high).
Key facts
| Address | 2563 Hackberry St., Cincinnati |
|---|---|
| County | Hamilton County |
| Listed | January 30, 1976 |
| Reference number | 76001441 |
| Resource type | Building |
| Period of significance | 1800-1899 (specific dates 1840-49) |
| Architect / builder | Unknown; built by an order of French monks |
| Architectural style | French provincial elements (no formal style classification given) |
| Areas of significance | Architecture, Religion |
| Level of significance | Local |
| Status (as stated in the nomination) | Occupied as a private residence; altered, with the window shutters removed. The original brick wall still surrounds the property. |
| Acreage | 0.9 |
| Coordinates | 39.12694, -84.47672 (NPS GIS) |
What listing means for this property
National Register listing is honorary for a privately owned home: it does not by itself restrict what an owner may do with their own money, and it does not require public access. Restrictions come from local landmark or historic-district ordinances, which are separate (how they differ).
Owner-occupied houses are not eligible for the 20% federal rehabilitation tax credit, which applies to income-producing buildings, but many states offer credits for homeowners. Listing also opens the door to preservation easements and to buying a plaque. Start with what listing means for homeowners, renovating a listed house and selling one.
General information, not legal or tax advice. Rules change; confirm with your State Historic Preservation Office or a qualified adviser.
Sources and further reading
- National Park Service, National Register of Historic Places database (snapshot May 2026), reference 76001441.
- Nomination form (PDF, National Archives) — catalog entry
- Wikipedia article (used for cross-checking only; text not reproduced here)
- Wikidata Q5086342
- This listing as JSON
Last updated October 2026. Found an error? See the editorial policy for how to report it.