East Walnut Hills Firehouse
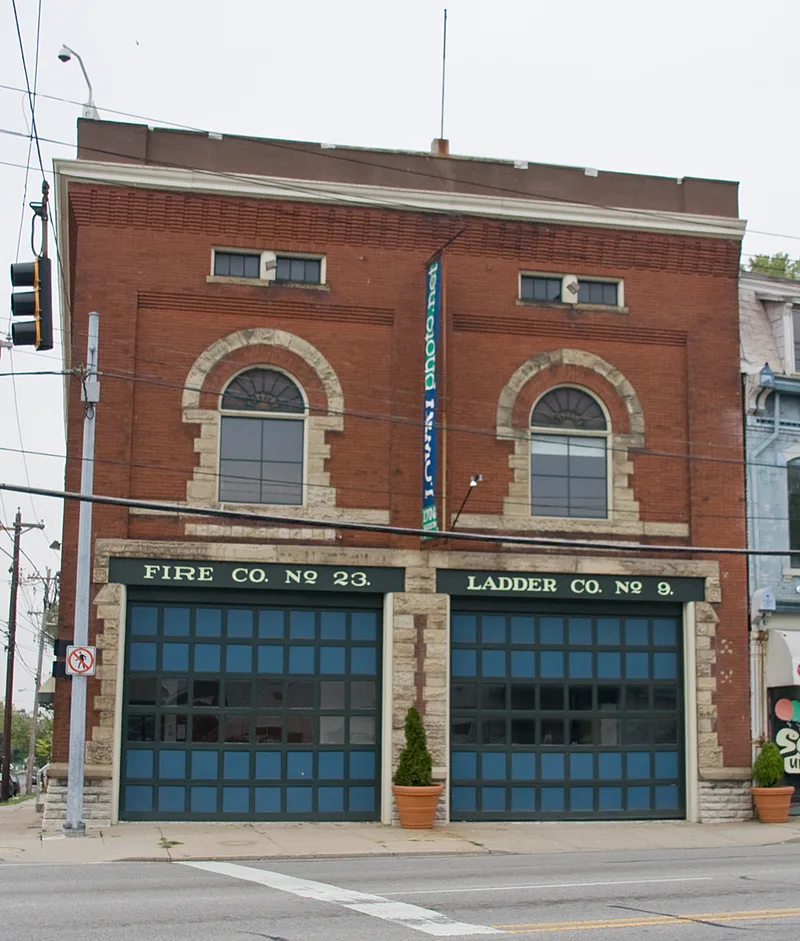

Why it's listed
Built in 1886 at Madison Road and Hackberry Street in Cincinnati, this brick firehouse housed Fire Co. No. 23 and Ladder Co. No. 9 until 1980. It was the eighth suburban firehouse in the city, built after growth into the surrounding hills made it hard for horses to haul heavy engines up steep slopes. The company began as a chemical engine company with four men and was reorganized as a steam company in 1889 with seven. The two-and-a-half story building is neo-Romanesque, with common bond brick, limestone trim, a corbeled cornice, round-arched windows and two large front overhead doors. Inside are the original fire poles, equipment lockers, a hose drying shaft, mahogany stairs and paneling, and an unusual wood and cast iron roof truss system. Former stable space at the rear has been converted to offices and a planned dance studio. The building is valued as a fine example of late 19th century municipal architecture.
Significance in brief: The nomination argues it is significant for its link to the Cincinnati Fire Department, described as the first professional fire department in the U.S., and for its neo-Romanesque styling. It is presented as a fine example of late 19th century municipal architecture. It also reflects the suburban expansion of the fire department as the city spread into the surrounding hills.
Machine-generated summary. This summary was generated by a language model from the official nomination document and has not been reviewed line by line by an editor. It may contain errors. Check the source document before relying on any detail. Source: nomination document (PDF) · National Archives catalog entry. NRHP reference 83001980, listed February 17, 1983. Summary generated October 2026 (model claude-sonnet-5-5, prompt v1.0-2026-10-29, confidence high).
Key facts
| Address | Madison Rd. and Hackberry St., Cincinnati |
|---|---|
| County | Hamilton County |
| Listed | February 17, 1983 |
| Reference number | 83001980 |
| Resource type | Building |
| Period of significance | 1800-1899 |
| Architectural style | Neo-Romanesque |
| Areas of significance | Architecture |
| Level of significance | Local |
| Status (as stated in the nomination) | Described as in good condition and occupied, with no additions and only a few openings bricked in. The rear first floor is used for offices and photo processing, and the second floor rear is planned as a dance studio. The company used the building from 1886 to 1980. |
| Acreage | 0.9 |
| Coordinates | 39.13013, -84.47452 (NPS GIS) |
What listing means for this property
For a publicly owned building or structure, listing mainly matters when federal funds, permits or licences are involved: projects then go through Section 106 review so effects on the property are considered. Listing also strengthens applications for preservation grants and, for leased income-producing uses, can enable the federal rehabilitation tax credit.
General information, not legal or tax advice. Rules change; confirm with your State Historic Preservation Office or a qualified adviser.
Sources and further reading
- National Park Service, National Register of Historic Places database (snapshot May 2026), reference 83001980.
- Nomination form (PDF, National Archives) — catalog entry
- Wikipedia article (used for cross-checking only; text not reproduced here)
- Wikidata Q5329635
- This listing as JSON
Last updated October 2026. Found an error? See the editorial policy for how to report it.