Eckert Building

Why it's listed
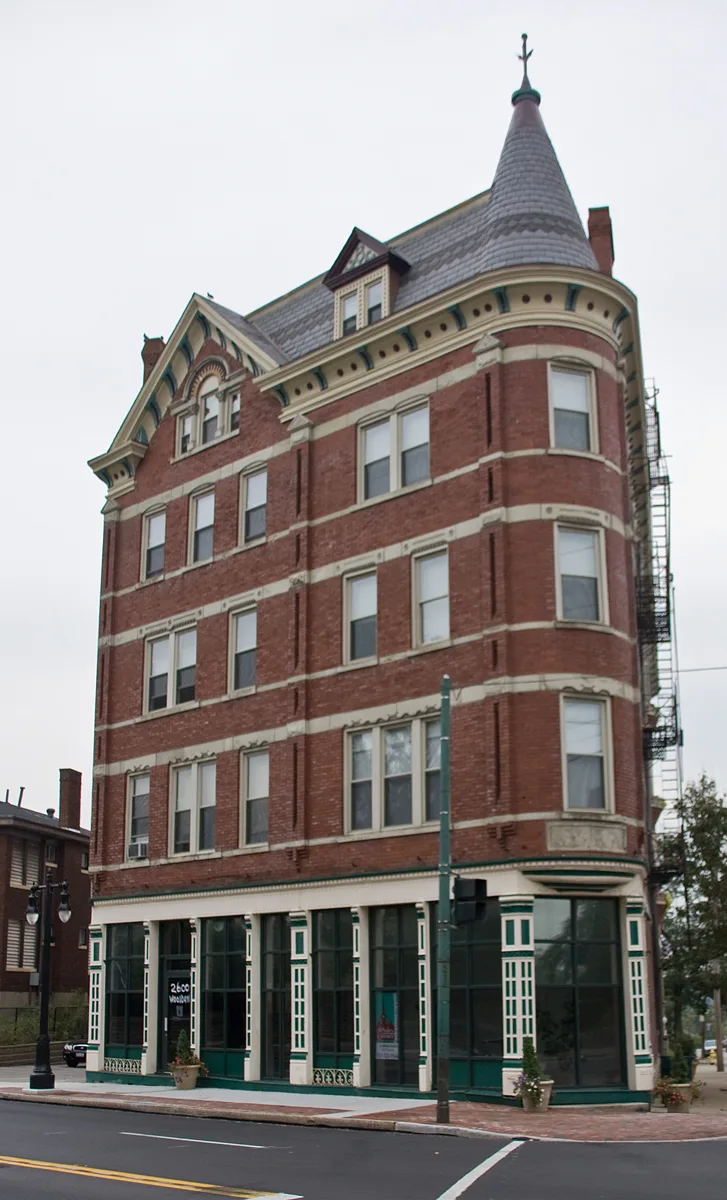
Built around 1896 at 2600 Woodburn Avenue in Cincinnati's East Walnut Hills neighborhood, this large Queen Anne building combined apartments with ground-floor commercial space. Valentine Eckert, who ran a notions business with his brother Joseph, had it constructed as investment property. Its walls are deep red brick banded with sandstone, with varied lintels at each floor, a Romanesque-influenced entrance frontispiece on the south side, and a cast-iron storefront along the west side. A slate mansard roof carries gabled dormers, tall corbeled chimneys and a conical cap with finial at the rounded corner. The nomination calls it one of the few surviving Queen Anne buildings in Cincinnati and the only one of its style on the east side. The interior has been heavily altered, though a turned balustrade, simple mantels and some paneled doors survive. After years sitting idle and deteriorated, it was being rehabilitated into fifteen rental units and one office at the time of listing.
Significance in brief: The nomination argues the building is a distinctive example of Victorian Queen Anne architecture applied to mixed residential and commercial use. It is described as one of the few surviving Queen Anne buildings in Cincinnati and the only example of its style on the city's east side. It is also considered individually eligible because the surrounding streetscape has lost integrity.
Machine-generated summary. This summary was generated by a language model from the official nomination document and has not been reviewed line by line by an editor. It may contain errors. Check the source document before relying on any detail. Source: nomination document (PDF) · National Archives catalog entry. NRHP reference 83001981, listed September 29, 1983. Summary generated October 2026 (model claude-sonnet-5-5, prompt v1.0-2026-10-29, confidence high).
Key facts
| Address | 2600 Woodburn Ave., Cincinnati |
|---|---|
| County | Hamilton County |
| Listed | September 29, 1983 |
| Reference number | 83001981 |
| Resource type | Building |
| Period of significance | c. 1896 |
| Architectural style | Queen Anne (Victorian) |
| Areas of significance | Architecture |
| Level of significance | Local |
| Status (as stated in the nomination) | Vacant and deteriorated for a number of years, then being renovated under the Secretary of the Interior's Standards for Rehabilitation for fifteen residential rental units and one office. |
| Acreage | 0.9 |
| Coordinates | 39.12742, -84.47832 (NPS GIS) |
What listing means for this property
For an income-producing building, listing (individually or as a contributing building in a district) is the gateway to the 20% federal rehabilitation tax credit on qualified rehabilitation costs, often stackable with state credits. Work claiming the credit must follow the Secretary of the Interior's Standards and be approved in advance.
Listing does not restrict a private owner acting without federal money or permits; where federal funding or licensing is involved, Section 106 review applies.
General information, not legal or tax advice. Rules change; confirm with your State Historic Preservation Office or a qualified adviser.
Sources and further reading
- National Park Service, National Register of Historic Places database (snapshot May 2026), reference 83001981.
- Nomination form (PDF, National Archives) — catalog entry
- Wikipedia article (used for cross-checking only; text not reproduced here)
- Wikidata Q5332889
- This listing as JSON
Last updated October 2026. Found an error? See the editorial policy for how to report it.