Melbourne Flats

Why it's listed
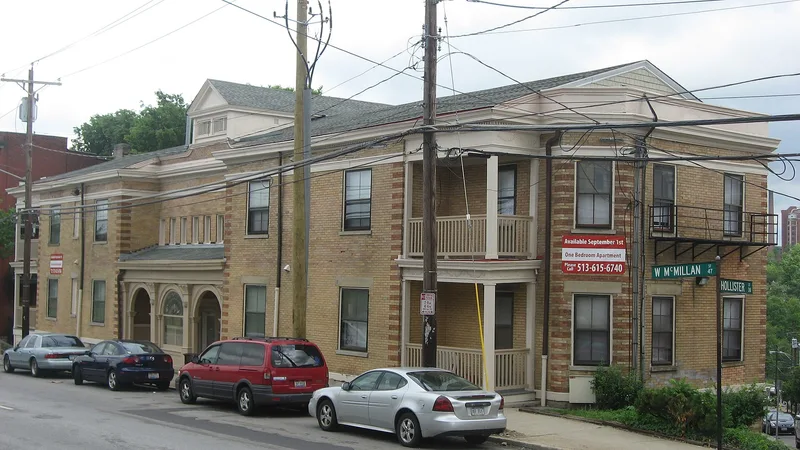
Melbourne Flats is a buff-brick apartment building on a sloping lot at 39 West McMillan Street in Cincinnati's Clifton Heights neighborhood. Completed in 1898, it stands two stories high at the street and three at the rear, on a T-shaped plan above a limestone foundation. The symmetrical front has three semi-circular arches at the entrance, a center window with the name Melbourne in colored glass, false quoins made from alternating red and buff brick, and a dentiled cornice. Joseph G. Steinkamp designed and developed the building, and lived in it for a few years. His firm, J. G. Steinkamp and Brother, designed many Cincinnati schools, offices and apartment buildings. The design is unusual among the city's apartment buildings of the period, blending Beaux-Arts, Neo-Classical and Second Renaissance Revival motifs. Its sixteen apartments have been rehabilitated, and the building remains largely unaltered and prominent in a mostly residential neighborhood.
Significance in brief: The nomination argues the building is significant under Criterion C for its turn-of-the-century classical design, which is rare among older multi-family apartment buildings in Cincinnati. Its large semi-circular arches, false quoins and elaborate entablature make it an important example of neo-classical architecture in the city. It also represents the work of Joseph G. Steinkamp, a prolific designer of school, office and apartment buildings.
Machine-generated summary. This summary was generated by a language model from the official nomination document and has not been reviewed line by line by an editor. It may contain errors. Check the source document before relying on any detail. Source: nomination document (PDF) · National Archives catalog entry. NRHP reference 84000132, listed October 18, 1984. Summary generated October 2026 (model claude-sonnet-5-5, prompt v1.0-2026-10-29, confidence high).
Key facts
| Address | 39 W. McMillan St., Cincinnati |
|---|---|
| County | Hamilton County |
| Listed | October 18, 1984 |
| Reference number | 84000132 |
| Resource type | Building |
| Period of significance | 1898 |
| Architect / builder | Joseph G. Steinkamp |
| Architectural style | Neo-Classical, combining Beaux-Arts, Neo-Classical and Second Renaissance Revival motifs |
| Criteria |
|
| Areas of significance | Architecture |
| Level of significance | Local |
| Status (as stated in the nomination) | Occupied and in excellent, virtually unaltered condition; the sixteen apartments were recently rehabilitated under a plan certified by the Department of the Interior. |
| Acreage | 0.9 |
| Coordinates | 39.12754, -84.51325 (NPS GIS) |
What listing means for this property
National Register listing is honorary: it recognises significance and does not restrict what a private owner may do without federal money or permits. It unlocks the 20% federal rehabilitation tax credit for income-producing buildings, state credits in many states, and Section 106 review when federal agencies are involved. See what listing means in practice.
General information, not legal or tax advice. Rules change; confirm with your State Historic Preservation Office or a qualified adviser.
Sources and further reading
- National Park Service, National Register of Historic Places database (snapshot May 2026), reference 84000132.
- Nomination form (PDF, National Archives) — catalog entry
- Wikipedia article (used for cross-checking only; text not reproduced here)
- Wikidata Q6811771
- This listing as JSON
Last updated October 2026. Found an error? See the editorial policy for how to report it.