Upper Arlington Historic District
Also known as: Old Arlington

Why it's listed
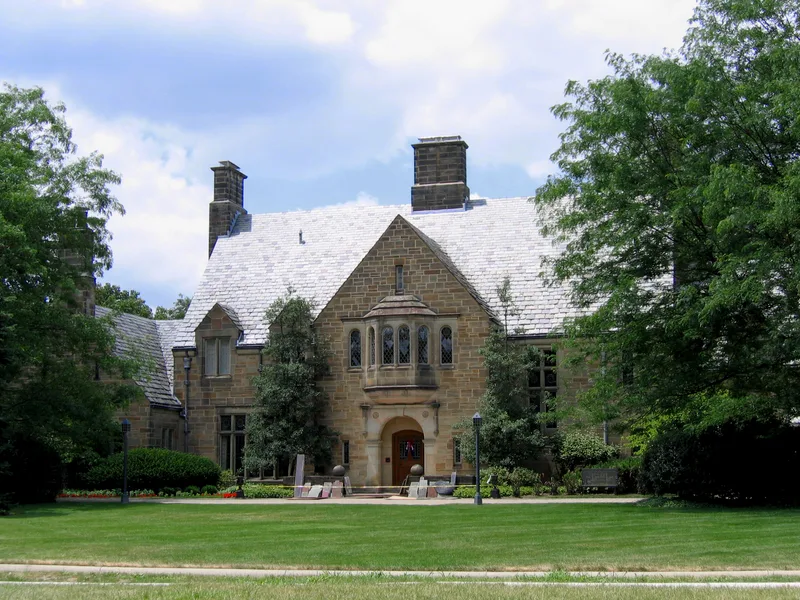
Upper Arlington is a planned residential community northwest of downtown Columbus, Ohio. Brothers King and Ben Thompson bought roughly a thousand acres from James T. Miller in December 1913 and began developing it around 1915. The district covers 536 acres and about 1121 buildings, nearly all houses, with a small number of apartment buildings, shops and civic structures. Most were built between 1915 and 1935 in Revival styles: Georgian and Dutch Colonial, English Tudor and Cotswold, French and Spanish. Local limestone was used in many buildings. Notable architects include Howard Dwight Smith, who designed Jones Middle School and the Boiler House, and Hyp J. Dauben, who designed the Georgian Revival Municipal Building. The Arlington Avenue shops share a unified Tudor Revival look. The homes of both Thompson brothers face Miller Park. The district's boundaries follow the original land purchase and the areas platted between 1915 and 1927, and its consistent scale, materials and setbacks show the original plan.
Significance in brief: The district preserves the original design and character of an early planned community laid out on land the Thompson brothers bought in 1913. Its buildings, mostly Colonial, English, French and Spanish Revival houses built between 1915 and 1935, remain largely intact, along with schools, a municipal building and a commercial strip in a unified Tudor Revival style. The surviving text does not include the formal statement of significance, so this reading rests on the description section.
Machine-generated summary. This summary was generated by a language model from the official nomination document and has not been reviewed line by line by an editor. It may contain errors. Check the source document before relying on any detail. Source: nomination document (PDF) · National Archives catalog entry. NRHP reference 85002694, listed September 30, 1985. Summary generated October 2026 (model claude-sonnet-5-5, prompt v1.0-2026-10-29, confidence medium).
Key facts
| Address | Roughly bounded by Lane Ave., Andover Rd., Fifth Ave., Cambridge Blvd. & Riverside Dr., Upper Arlington |
|---|---|
| County | Franklin County |
| Listed | September 30, 1985 |
| Reference number | 85002694 |
| Resource type | District |
| Architect / builder | Various, including Howard Dwight Smith, Marriott, Allen and Hall, Charles Inscho, Robert Royce, Thomas Tulley (Tully), Ray Sims, Hyp J. Dauben, and builders such as Adam Marquart and Orr Zimmerman |
| Architectural style | Twentieth Century Revival styles, primarily American Colonial Revival and English Revival, with French Revival, Spanish Colonial Revival and others |
| Areas of significance | Community Planning and Development, Landscape Architecture, Architecture |
| Level of significance | Local |
| Status (as stated in the nomination) | Most buildings are occupied. The form reports that architectural integrity has largely been maintained, with 137 non-contributing buildings, fewer than five percent of them because of alteration. |
| Acreage | 536 |
| Coordinates | 39.99702, -83.06349 (NPS GIS) |
What listing means for this property
This is a historic district. Buildings within its boundary are either contributing (they add to the district's significance) or non-contributing. Owners of contributing income-producing buildings can claim the 20% federal rehabilitation tax credit; homeowners should look at state credits. National Register districts impose no design review by themselves; a local historic district ordinance, if one exists, does (the difference explained).
General information, not legal or tax advice. Rules change; confirm with your State Historic Preservation Office or a qualified adviser.
Sources and further reading
- National Park Service, National Register of Historic Places database (snapshot May 2026), reference 85002694.
- Nomination form (PDF, National Archives) — catalog entry
- Wikidata Q49573468
- This listing as JSON
Last updated October 2026. Found an error? See the editorial policy for how to report it.