Pataskala United Methodist Church
Also known as: Methodist Episcopal Church

Approximate location: the National Park Service places this pin arbitrarily within the property, not at a surveyed point (stated accuracy ±12 m).
Why it's listed
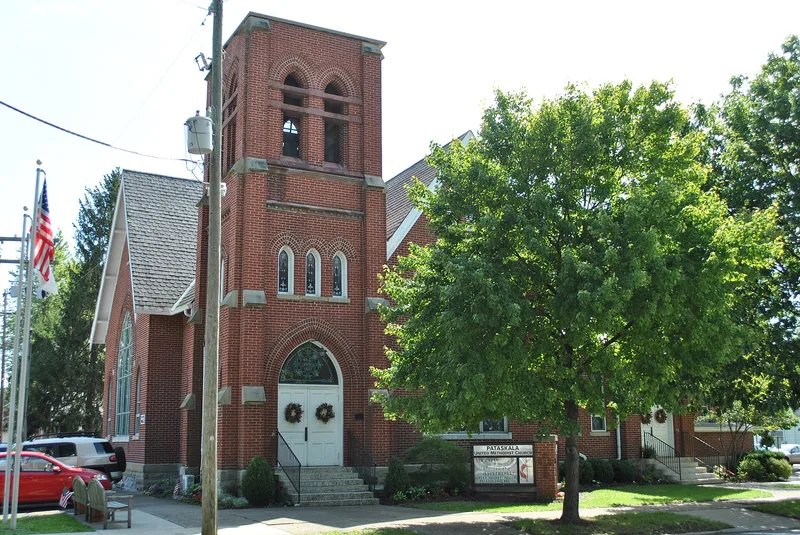
Pataskala United Methodist Church, at 458 S. Main Street, is a one-story brick church built in 1896-1897 on a corner lot in the center of town. It is a late 19th century adaptation of the Gothic Revival style, with pointed arched stained glass windows, a squat buttressed bell tower with decorative brickwork, and a Stick style canopy and exposed truss over the side entrance. The tower's original battlements were removed after storm damage. Construction used hand-hewn rafters and siding produced by Henry Brooke, co-owner of Brooke Lumber Company, who built the church with William Condit. The pipe organ came from the Auditorium Theater in Newark in 1928. The interior was altered to hold a larger congregation, and a rear addition followed in the early 1970s. The church matters for its place in local religious history: Methodism arrived in Lima Township and Pataskala in 1853, and this congregation, which included local business leaders, became one of the town's three most prominent. Its design is typical of small-town ecclesiastical architecture.
Significance in brief: The church is significant to the religious history of the community. Architecturally it is an example of the late 19th century ecclesiastical style often found in small towns and rural areas. Methodism reached Lima Township and Pataskala in 1853, and the congregation was one of the three most prominent in town and included local business leaders.
Machine-generated summary. This summary was generated by a language model from the official nomination document and has not been reviewed line by line by an editor. It may contain errors. Check the source document before relying on any detail. Source: nomination document (PDF) · National Archives catalog entry. NRHP reference 83001999, listed September 22, 1983. Summary generated October 2026 (model claude-sonnet-5-5, prompt v1.0-2026-10-29, confidence medium).
Key facts
| Address | 458 S. Main St., Pataskala |
|---|---|
| County | Licking County |
| Listed | September 22, 1983 |
| Reference number | 83001999 |
| Resource type | Building |
| Architect / builder | Architect unknown; builders Henry Brooke & William Condit |
| Architectural style | Gothic Revival (late 19th century adaptation, with Stick style elements) |
| Areas of significance | Architecture |
| Level of significance | Local |
| Status (as stated in the nomination) | Used as a church; interior and exterior condition described as very good. Interior altered for a larger congregation and a rear addition was made in the early 1970s. |
| Acreage | 0.9 |
| Coordinates | 39.98805, -83.02626 (NPS GIS) |
What listing means for this property
Religious properties are listed for their architectural or historical significance, not their religious use. Listing is honorary and does not restrict the congregation's use of the building. The federal rehabilitation credit is generally unavailable unless part of the building is income-producing; some state programmes and preservation grants do cover religious buildings. Federal funding or permits trigger Section 106 review.
General information, not legal or tax advice. Rules change; confirm with your State Historic Preservation Office or a qualified adviser.
Sources and further reading
- National Park Service, National Register of Historic Places database (snapshot May 2026), reference 83001999.
- Nomination form (PDF, National Archives) — catalog entry
- Wikipedia article (used for cross-checking only; text not reproduced here)
- Wikidata Q7144276
- This listing as JSON
Last updated October 2026. Found an error? See the editorial policy for how to report it.