Old Ohio Union
Also known as: Student Services Building

Why it's listed
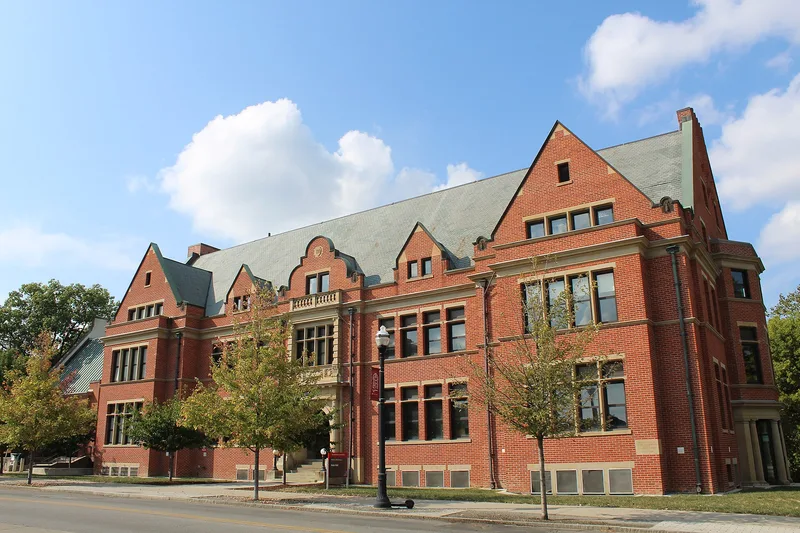
Built between 1909 and 1911 on the Ohio State University campus in Columbus, the Old Ohio Union is a three-story Jacobethan building of red brick with Ohio sandstone trim, designed by Toledo architect George S. Mills. Its south front has a five-part composition with a central tabernacle frame and a round-arched doorway, and the steep slate roof is topped with louvered vents. Seven additions and many remodelings have changed the building, though the nomination says it keeps its exterior form and much of its oak woodwork on the upper floors. A student-led campaign won a legislative appropriation of almost $75,000 for the project. It is described as the fourth student union in the country and the first at a state university, and it began as a club for male students. During World War I it housed a mess hall for aviation students. After a new union opened in 1951, it became the Student Services Building.
Significance in brief: The nomination argues it was the fourth student union built in the United States and the first at a state university. It is described as unusual because it resulted from a direct legislative appropriation and was conceived as a male club on a campus with many women students. It is also called one of the best examples of Jacobethan architecture on the Ohio State campus.
Machine-generated summary. This summary was generated by a language model from the official nomination document and has not been reviewed line by line by an editor. It may contain errors. Check the source document before relying on any detail. Source: nomination document (PDF) · National Archives catalog entry. NRHP reference 79001838, listed April 20, 1979. Summary generated October 2026 (model claude-sonnet-5-5, prompt v1.0-2026-10-29, confidence medium).
Key facts
| Address | 154 W. 12th Ave., Columbus |
|---|---|
| County | Franklin County |
| Listed | April 20, 1979 |
| Reference number | 79001838 |
| Resource type | Building |
| Period of significance | 1909, 1918, 1937 |
| Architect / builder | George S. Mills, Toledo, Ohio |
| Architectural style | Jacobethan |
| Areas of significance | Education, Architecture |
| Level of significance | Local |
| Status (as stated in the nomination) | Altered by several additions and remodelings; at the time of nomination it served as temporary quarters for the Department of Fine Arts. The university disputed its architectural integrity. |
| Acreage | 1 |
| Coordinates | 39.99695, -83.01153 (NPS GIS) |
What listing means for this property
National Register listing is honorary: it recognises significance and does not restrict what a private owner may do without federal money or permits. It unlocks the 20% federal rehabilitation tax credit for income-producing buildings, state credits in many states, and Section 106 review when federal agencies are involved. See what listing means in practice.
General information, not legal or tax advice. Rules change; confirm with your State Historic Preservation Office or a qualified adviser.
Sources and further reading
- National Park Service, National Register of Historic Places database (snapshot May 2026), reference 79001838.
- Nomination form (PDF, National Archives) — catalog entry
- Wikipedia article (used for cross-checking only; text not reproduced here)
- Wikidata Q104551098
- This listing as JSON
Last updated October 2026. Found an error? See the editorial policy for how to report it.