York Lodge No. 563
Also known as: York Temple
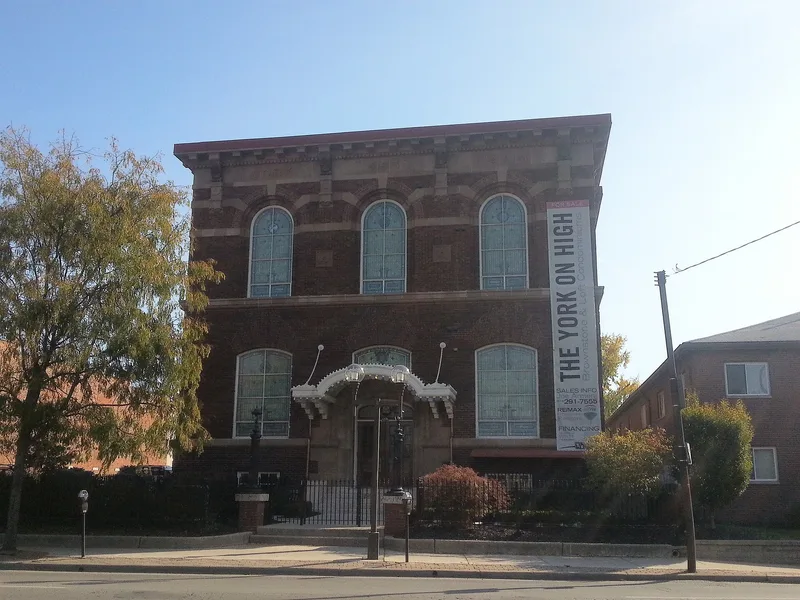

Why it's listed
York Lodge No. 563, known as York Temple, is a Masonic lodge at 1276 North High Street in Columbus. Construction began on May 23, 1914, and finished in October 1915. The two-and-a-half-story building is rusticated brick trimmed in stone, set on a stone base, and mixes elements from several styles. Notable features include segmental-arched first-floor windows with stained glass, round-arched second-floor openings, stone beltcourses and a bracketed cornice carrying the lodge name. A parapet wall was removed for safety reasons. Inside are a ballroom, a library, a meeting room and a Lodge room with decorated skylights, a stage and a balcony. It was designed by Stribling & Lum, partners from 1902 to 1933, and is one of the few major surviving buildings by the firm. It was listed for its early twentieth century eclectic design, Italian Renaissance details, stained glass and preserved interiors. Set back from the street, it also breaks up the commercial frontage of North High Street.
Significance in brief: The nomination argues the building is an example of early twentieth century eclectic architecture with fine Italian Renaissance design elements, well-preserved stained glass and interior details. It is also one of the few remaining major buildings by the firm Stribling and Lum. Its setback from North High Street creates a visual break in the street's commercial facade.
Machine-generated summary. This summary was generated by a language model from the official nomination document and has not been reviewed line by line by an editor. It may contain errors. Check the source document before relying on any detail. Source: nomination document (PDF) · National Archives catalog entry. NRHP reference 84003691, listed July 19, 1984. Summary generated October 2026 (model claude-sonnet-5-5, prompt v1.0-2026-10-29, confidence high).
Key facts
| Address | 1276 N. High St., Columbus |
|---|---|
| County | Franklin County |
| Listed | July 19, 1984 |
| Reference number | 84003691 |
| Resource type | Building |
| Period of significance | 1900- |
| Architect / builder | Stribling & Lum |
| Architectural style | Eclectic design combining elements from different styles, with Italian Renaissance elements |
| Criteria |
|
| Areas of significance | Architecture |
| Level of significance | Local |
| Status (as stated in the nomination) | Occupied, in excellent condition; exterior largely unaltered apart from a removed parapet wall, and the interior maintained much in its original condition. |
| Acreage | 0.9 |
| Coordinates | 39.98833, -83.00507 (NPS GIS) |
What listing means for this property
National Register listing is honorary: it recognises significance and does not restrict what a private owner may do without federal money or permits. It unlocks the 20% federal rehabilitation tax credit for income-producing buildings, state credits in many states, and Section 106 review when federal agencies are involved. See what listing means in practice.
General information, not legal or tax advice. Rules change; confirm with your State Historic Preservation Office or a qualified adviser.
Sources and further reading
- National Park Service, National Register of Historic Places database (snapshot May 2026), reference 84003691.
- Nomination form (PDF, National Archives) — catalog entry
- Wikipedia article (used for cross-checking only; text not reproduced here)
- Wikidata Q8055493
- This listing as JSON
Last updated October 2026. Found an error? See the editorial policy for how to report it.