Kilgour, Frederick G., House

Why it's listed
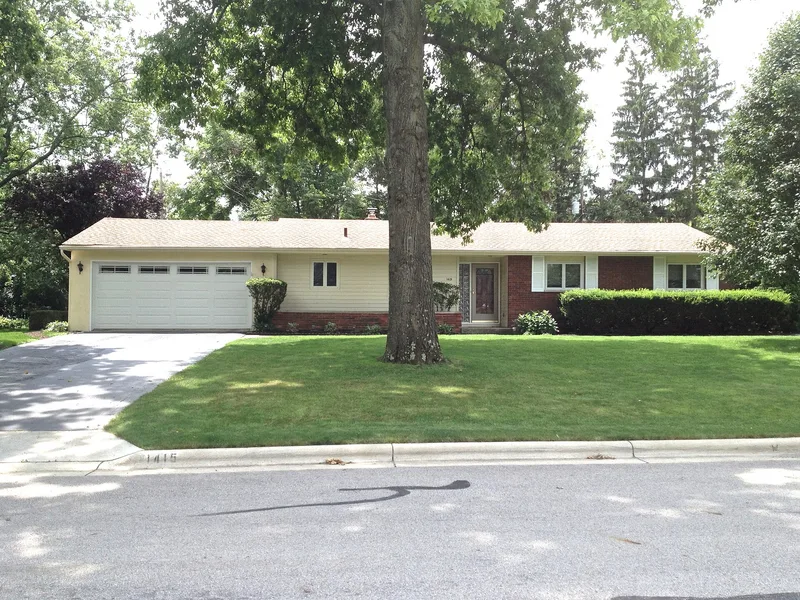
This 1958 ranch-style house at 1415 Kirkley Road in Upper Arlington, Ohio, is a one-story, side-gabled home with stucco walls, brick and aluminum accents, and an attached two-car garage. It sits on a typical 95-by-135-foot lot in the Wakefield Forest subdivision near Columbus. Its floor plan places the kitchen at the front and the living areas facing the backyard, a layout that became popular in the 1950s. The house is listed for its link to Frederick G. Kilgour, who lived there from 1967 to 1990. In 1967 he moved to Columbus to lead the Ohio College Library Center, later known as OCLC. Under his direction, the organization introduced an online shared cataloging system in 1971, allowing libraries to reuse cataloging records instead of creating them separately. Kilgour lived in the house during the years he led OCLC, from 1967 to 1980, which is the period of significance.
Significance in brief: The house is significant under Criterion B at the state level because it was the residence of Frederick G. Kilgour while he developed the shared online library cataloging system at OCLC. Kilgour owned it from 1967 to 1990 and led OCLC from 1967 to 1980. Because his work took place within the past 50 years, Criteria Consideration G applies.
Machine-generated summary. This summary was generated by a language model from the official nomination document and has not been reviewed line by line by an editor. It may contain errors. Check the source document before relying on any detail. Source: nomination document (PDF) · National Archives catalog entry. NRHP reference 12000392, listed July 3, 2012. Summary generated October 2026 (model claude-sonnet-5-5, prompt v1.0-2026-10-29, confidence medium).
Key facts
| Address | 1415 Kirkley Rd., Upper Arlington |
|---|---|
| County | Franklin County |
| Listed | July 3, 2012 |
| Reference number | 12000392 |
| Resource type | Building |
| Period of significance | 1967-1980 |
| Architect / builder | Unknown |
| Architectural style | Modern Movement; Ranch Style |
| Criteria |
|
| Areas of significance | Invention |
| Level of significance | State |
| Status (as stated in the nomination) | Described as in excellent condition and well maintained; still used as a single dwelling, with updated kitchen and bathrooms and replacement windows and garage door. |
| Acreage | 0.9 |
| Coordinates | 40.01975, -83.05004 (NPS GIS) |
What listing means for this property
National Register listing is honorary for a privately owned home: it does not by itself restrict what an owner may do with their own money, and it does not require public access. Restrictions come from local landmark or historic-district ordinances, which are separate (how they differ).
Owner-occupied houses are not eligible for the 20% federal rehabilitation tax credit, which applies to income-producing buildings, but many states offer credits for homeowners. Listing also opens the door to preservation easements and to buying a plaque. Start with what listing means for homeowners, renovating a listed house and selling one.
General information, not legal or tax advice. Rules change; confirm with your State Historic Preservation Office or a qualified adviser.
Sources and further reading
- National Park Service, National Register of Historic Places database (snapshot May 2026), reference 12000392.
- Nomination form (PDF, National Archives) — catalog entry
- Wikidata Q138337541
- This listing as JSON
Last updated October 2026. Found an error? See the editorial policy for how to report it.