Ohio Stadium

Why it's listed
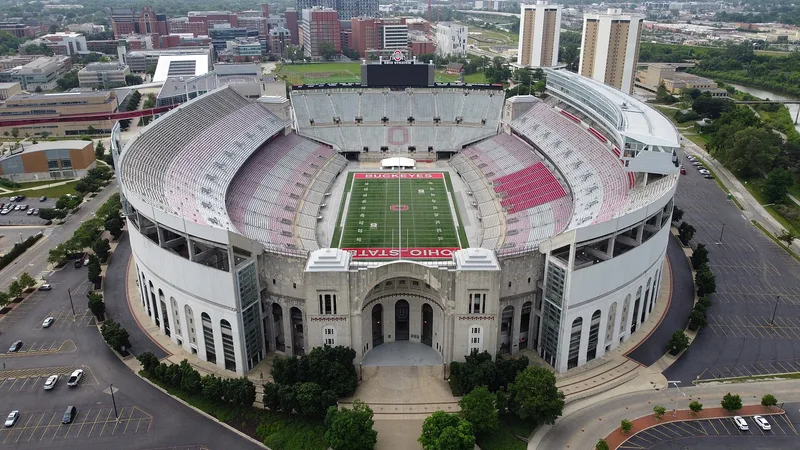
Ohio Stadium, on the Ohio State University campus in Columbus, is a double-decked horseshoe of reinforced concrete completed in 1922. University Architect Howard Dwight Smith drew on the open-ended Harvard Stadium and the curve-sided, closed-ended Yale Stadium, and the result was the first horseshoe-shaped, double-deck stadium in the United States and the largest west of the Appalachians. It was built to seat 63,000, with 56 stairways, 12 ramps and 112 aisles serving the two decks. The bowed sides give a sweeping view of the field, and the open end holds a circular track. Plans were announced in 1919, a public fundraising campaign followed, and construction began in August 1921. The stadium was dedicated on October 21, 1922, before the Ohio State-Michigan game, with 71,385 in attendance. Smith received an American Institute of Architects gold medal for the design. Later changes include a press box, an elevator, artificial turf and lighting, yet the basic structure remains essentially original.
Significance in brief: The nomination argues the stadium's design was unique for its time and place: it was the largest stadium west of the Appalachians and the first horseshoe-shaped, double-deck stadium in the United States. Smith received an American Institute of Architects gold medal for the design. The fundraising campaign and publicity around its construction also symbolized the growth of intercollegiate sports into big business and the rise of Ohio State as a nationally known institution.
Machine-generated summary. This summary was generated by a language model from the official nomination document and has not been reviewed line by line by an editor. It may contain errors. Check the source document before relying on any detail. Source: nomination document (PDF) · National Archives catalog entry. NRHP reference 74001494, listed March 22, 1974. Summary generated October 2026 (model claude-sonnet-5-5, prompt v1.0-2026-10-29, confidence high).
Key facts
| Address | 404 W. 17th Ave., Columbus |
|---|---|
| County | Franklin County |
| Listed | March 22, 1974 |
| Reference number | 74001494 |
| Resource type | Building |
| Period of significance | 1921-1922 |
| Architect / builder | Howard Dwight Smith, University Architect; built by the E.H. Latham Co. of Columbus |
| Areas of significance | Education, Architecture |
| Level of significance | State |
| Status (as stated in the nomination) | Listed in excellent condition and occupied; the basic structure and exterior are described as essentially unchanged, with later additions such as a press box, an elevator, artificial turf (1970) and lights (1972). |
| Acreage | 10 |
| Coordinates | 40.01073, -83.01972 (NPS GIS) |
What listing means for this property
National Register listing is honorary: it recognises significance and does not restrict what a private owner may do without federal money or permits. It unlocks the 20% federal rehabilitation tax credit for income-producing buildings, state credits in many states, and Section 106 review when federal agencies are involved. See what listing means in practice.
General information, not legal or tax advice. Rules change; confirm with your State Historic Preservation Office or a qualified adviser.
Sources and further reading
- National Park Service, National Register of Historic Places database (snapshot May 2026), reference 74001494.
- Nomination form (PDF, National Archives) — catalog entry
- Wikipedia article (used for cross-checking only; text not reproduced here)
- Wikidata Q774694
- This listing as JSON
Last updated October 2026. Found an error? See the editorial policy for how to report it.