North High School
Also known as: North Adult Education Center High School

Why it's listed
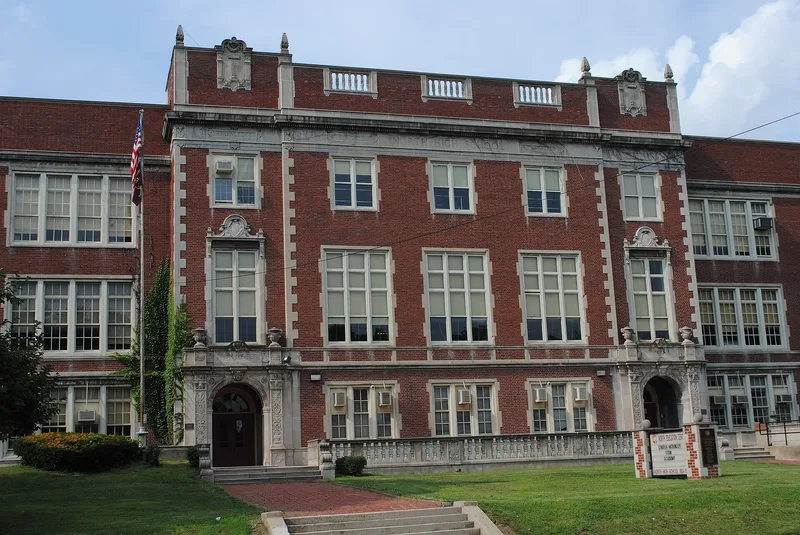
North High School is a large three-story brick school at 100 Arcadia Avenue in Columbus, completed for the 1923-24 school year to replace an 1892 building that had been outgrown. Architect Frank L. Packard gave it red brick walls trimmed with stone quoins, belt courses and window surrounds, a stone balustrade set into the parapet, and richly carved entrance frames bearing inspirational mottoes. Inside, it provided for the newer high school subjects, including home economics, industrial arts, science laboratories, music and art, with a skylighted third-floor art gallery and studio loft. The auditorium sits in the center with the gymnasium behind. A brick stadium, fencing and track continue the same style. The school was the largest in the city from the 1920s through the 1940s and a leading college preparatory school. It closed as a high school in 1979 and now serves as an adult education center. It is the only Jacobethan example among the major schools of its building program.
Significance in brief: The nomination argues it is an excellent example of Jacobethan Revival school architecture, designed by prominent Columbus architect Frank L. Packard. Its plan, with an auditorium in the center and a gymnasium behind, and its spaces for art, music, science and industrial arts reflect the forefront of early 1920s school planning. It is also the only Jacobethan example among the major schools built in Columbus during that building program.
Machine-generated summary. This summary was generated by a language model from the official nomination document and has not been reviewed line by line by an editor. It may contain errors. Check the source document before relying on any detail. Source: nomination document (PDF) · National Archives catalog entry. NRHP reference 87000984, listed July 2, 1987. Summary generated October 2026 (model claude-sonnet-5-5, prompt v1.0-2026-10-29, confidence high).
Key facts
| Address | 100 Arcadia Ave., Columbus |
|---|---|
| County | Franklin County |
| Listed | July 2, 1987 |
| Reference number | 87000984 |
| Resource type | Building |
| Period of significance | 1900- (specific dates 1922-23) |
| Architect / builder | Frank L. Packard |
| Architectural style | Jacobethan Revival |
| Criteria |
|
| Areas of significance | Architecture |
| Level of significance | Local |
| Status (as stated in the nomination) | Closed as a high school in 1979; now continues as an adult continuing education center. Described as occupied, in excellent condition and altered. |
| Acreage | 14 |
| Coordinates | 40.01827, -83.00840 (NPS GIS) |
What listing means for this property
For a publicly owned building or structure, listing mainly matters when federal funds, permits or licences are involved: projects then go through Section 106 review so effects on the property are considered. Listing also strengthens applications for preservation grants and, for leased income-producing uses, can enable the federal rehabilitation tax credit.
General information, not legal or tax advice. Rules change; confirm with your State Historic Preservation Office or a qualified adviser.
Sources and further reading
- National Park Service, National Register of Historic Places database (snapshot May 2026), reference 87000984.
- Nomination form (PDF, National Archives) — catalog entry
- Wikipedia article (used for cross-checking only; text not reproduced here)
- Wikidata Q7055602
- This listing as JSON
Last updated October 2026. Found an error? See the editorial policy for how to report it.