Vermilion Town Hall

Why it's listed
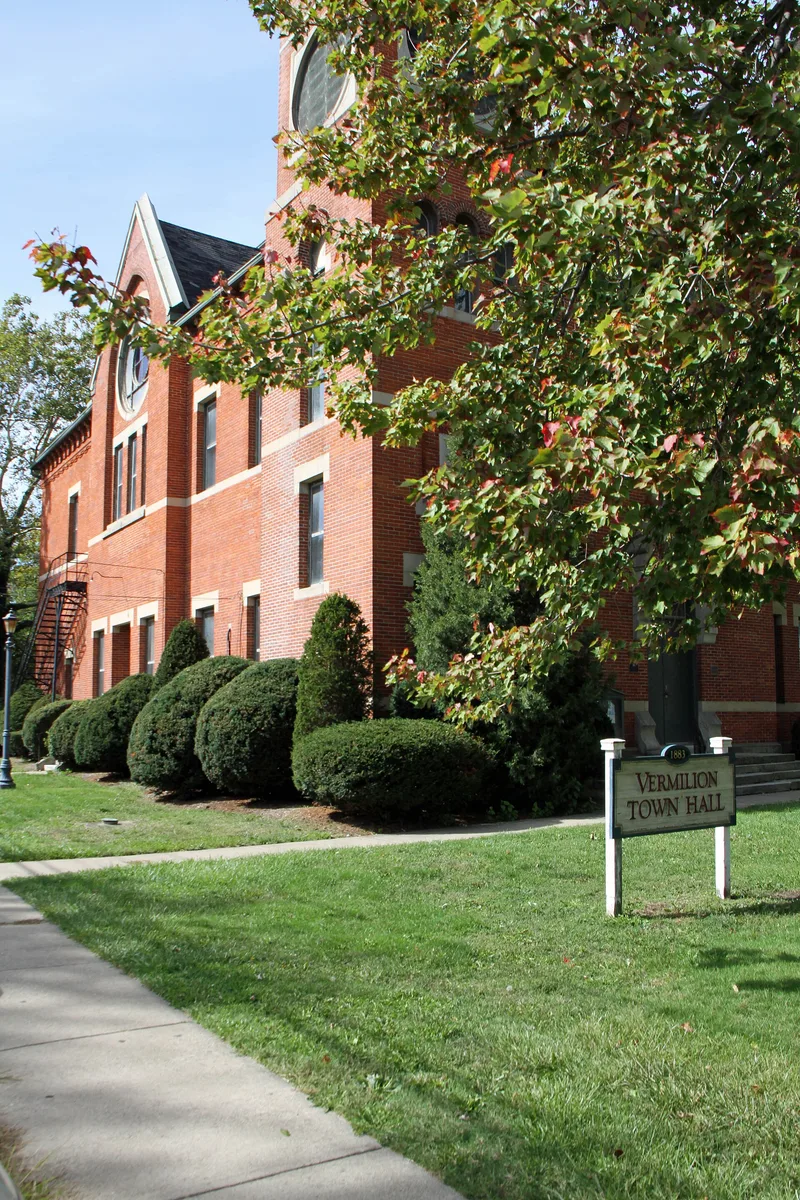
Vermilion Town Hall, at 736 Main Street, is a three-story brick and stone public building completed in 1883. Its design mixes High Victorian Gothic, Queen Anne and Eastlake features, and its overall form could be mistaken for a church of the period. The asymmetrical east facade has a square tower at the southeast corner, now without its pointed roof, and a Gothic entrance arch with banded voussoirs. Gables with large circular colored-glass windows project from a tall hipped roof on three sides. Offices occupy the first floor, while the second floor holds a two-story public hall with an Eastlake-style proscenium, a raked floor, a gallery and a ceiling with heavy bracketed beams. The building represents the civic pride of a lake port village of about 2,000 people. Its hall is especially valued because few comparable town opera houses have survived in such intact condition.
Significance in brief: The nomination calls it a handsome architectural expression of the civic pride of a thriving lake port village. It is also significant for its nearly unaltered second-floor public hall or "Opera House". Few such halls survive relatively intact, although nearly every town of any size once had one.
Machine-generated summary. This summary was generated by a language model from the official nomination document and has not been reviewed line by line by an editor. It may contain errors. Check the source document before relying on any detail. Source: nomination document (PDF) · National Archives catalog entry. NRHP reference 74001474, listed November 20, 1974. Summary generated October 2026 (model claude-sonnet-5-5, prompt v1.0-2026-10-29, confidence medium).
Key facts
| Address | 736 Main St., Vermilion |
|---|---|
| County | Erie County |
| Listed | November 20, 1974 |
| Reference number | 74001474 |
| Resource type | Building |
| Period of significance | 1883 |
| Architectural style | High Victorian Gothic, Queen Anne and Eastlake |
| Areas of significance | Architecture |
| Level of significance | Local |
| Status (as stated in the nomination) | Listed in good condition, altered in part; offices on the first floor and a public auditorium on the second. The form checks the status as occupied and the present use as government. |
| Acreage | 0.9 |
| Coordinates | 41.42014, -82.36553 (NPS GIS) |
What listing means for this property
For a publicly owned building or structure, listing mainly matters when federal funds, permits or licences are involved: projects then go through Section 106 review so effects on the property are considered. Listing also strengthens applications for preservation grants and, for leased income-producing uses, can enable the federal rehabilitation tax credit.
General information, not legal or tax advice. Rules change; confirm with your State Historic Preservation Office or a qualified adviser.
Sources and further reading
- National Park Service, National Register of Historic Places database (snapshot May 2026), reference 74001474.
- Nomination form (PDF, National Archives) — catalog entry
- Wikidata Q137782973
- This listing as JSON
Last updated October 2026. Found an error? See the editorial policy for how to report it.