Evangelical and Reformed Church

Why it's listed
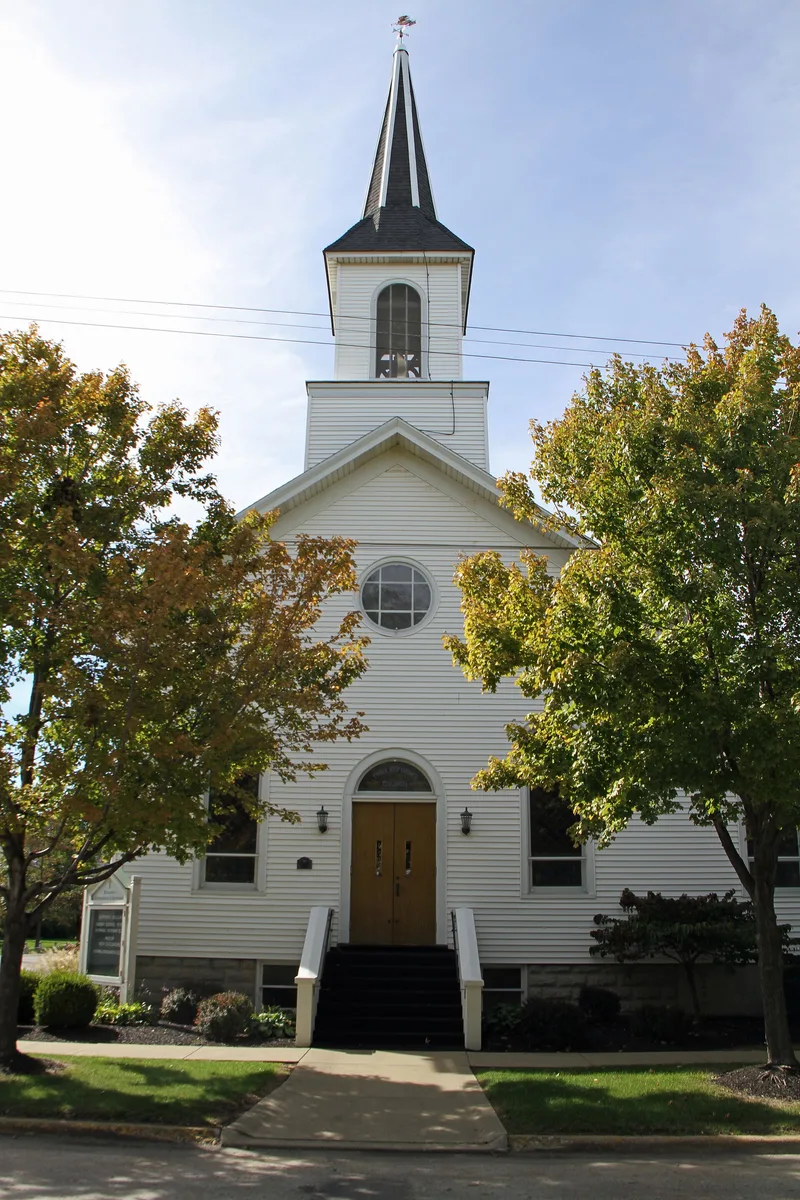
Built in 1868 at the northwest corner of Grand and Ohio streets in Vermilion, Ohio, this small frame church was erected for the town's German immigrants, and services were once held in German. It is a one-story, rectangular building with clapboard siding, a gable roof with asphalt shingles, and a three-bay front and side. Over the years it has changed considerably: the foundations were raised and a new basement built, a large wing for Sunday school classes extends to the north, and the interior was recently remodeled. Simple stained glass windows remain a notable feature. The church sits on a quiet residential street, and its steeple rises above the shade trees lining the road. It is listed as one of the few churches left near downtown Vermilion and as an important example of the frame Italianate buildings put up in the town during the 19th century. It remains in use as a church, with interior and exterior in good condition.
Significance in brief: The church was built to serve German immigrants in Vermilion, and services were once conducted in German. It is one of the few churches remaining near downtown Vermilion. It is also an important representative of the frame Italianate buildings erected in Vermilion in the 19th century.
Machine-generated summary. This summary was generated by a language model from the official nomination document and has not been reviewed line by line by an editor. It may contain errors. Check the source document before relying on any detail. Source: nomination document (PDF) · National Archives catalog entry. NRHP reference 79003960, listed November 14, 1979. Summary generated October 2026 (model claude-sonnet-5-5, prompt v1.0-2026-10-29, confidence medium).
Key facts
| Address | Jct. of Grand and Ohio Sts., Vermilion |
|---|---|
| County | Erie County |
| Listed | November 14, 1979 |
| Reference number | 79003960 |
| Resource type | Building |
| Period of significance | 1868 |
| Architectural style | Italianate |
| Areas of significance | Architecture |
| Level of significance | Local |
| Status (as stated in the nomination) | Still in use as a church; interior and exterior described as good. Foundations were raised, a newer basement built, a Sunday school wing added to the north, and the interior recently remodeled. |
| Acreage | 0.9 |
| Coordinates | 41.42013, -82.36667 (NPS GIS) |
What listing means for this property
Religious properties are listed for their architectural or historical significance, not their religious use. Listing is honorary and does not restrict the congregation's use of the building. The federal rehabilitation credit is generally unavailable unless part of the building is income-producing; some state programmes and preservation grants do cover religious buildings. Federal funding or permits trigger Section 106 review.
General information, not legal or tax advice. Rules change; confirm with your State Historic Preservation Office or a qualified adviser.
Sources and further reading
- National Park Service, National Register of Historic Places database (snapshot May 2026), reference 79003960.
- Nomination form (PDF, National Archives) — catalog entry
- Wikipedia article (used for cross-checking only; text not reproduced here)
- Wikidata Q5415768
- This listing as JSON
Last updated October 2026. Found an error? See the editorial policy for how to report it.