Masonic Temple Building

Approximate location: the National Park Service places this pin arbitrarily within the property, not at a surveyed point (stated accuracy ±12 m).
Why it's listed
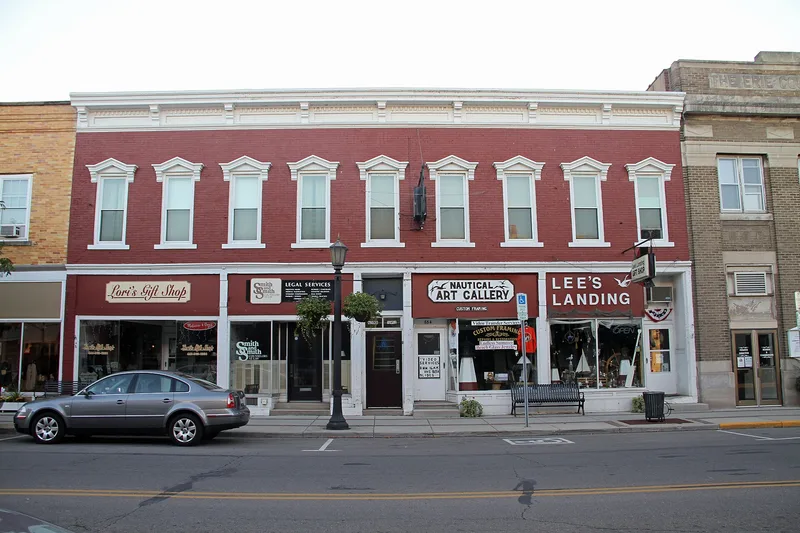
This two-story brick commercial building on Main Street in downtown Vermilion, Ohio, dates from the 1870s and reflects the Italianate style. It stands on the west side of the street between Liberty Street and the railroad tracks, with about 80 feet of frontage and a nine-bay front. Its features include an elaborate cornice, ornamental hood mouldings over the upper windows and large plate glass windows at street level. The building replaced the original wooden commercial structures on the site, which were destroyed by a fire. Shops occupy the ground floor, while the upstairs holds a large meeting hall used by the Masonic Temple. The survey rated the exterior very good and the interior good. The exterior had recently been painted red with white trim, and street trees had been planted in front. It was recorded as an excellent example of Italianate commercial architecture and is part of the Vermilion-Harbour Town multiple resource area.
Significance in brief: The inventory describes it as an excellent example of Italianate commercial architecture. It was built after a fire destroyed the original wooden commercial structures on the site. It also retains an elaborate cornice, ornamental window hood mouldings and large street-level plate glass windows.
Machine-generated summary. This summary was generated by a language model from the official nomination document and has not been reviewed line by line by an editor. It may contain errors. Check the source document before relying on any detail. Source: nomination document (PDF) · National Archives catalog entry. NRHP reference 79003950, listed November 14, 1979. Summary generated October 2026 (model claude-sonnet-5-5, prompt v1.0-2026-10-29, confidence medium).
Key facts
| Address | Main St., S. of Liberty St., Vermilion |
|---|---|
| County | Erie County |
| Listed | November 14, 1979 |
| Reference number | 79003950 |
| Resource type | Building |
| Period of significance | 1870's |
| Architectural style | Italianate |
| Areas of significance | Architecture, Art |
| Level of significance | Local |
| Status (as stated in the nomination) | Recorded in good interior and very good exterior condition; shops occupy the ground floor and a Masonic meeting hall is upstairs. The exterior was recently painted red with white trim. |
| Acreage | 0.9 |
| Coordinates | 41.42159, -82.36517 (NPS GIS) |
What listing means for this property
Religious properties are listed for their architectural or historical significance, not their religious use. Listing is honorary and does not restrict the congregation's use of the building. The federal rehabilitation credit is generally unavailable unless part of the building is income-producing; some state programmes and preservation grants do cover religious buildings. Federal funding or permits trigger Section 106 review.
General information, not legal or tax advice. Rules change; confirm with your State Historic Preservation Office or a qualified adviser.
Sources and further reading
- National Park Service, National Register of Historic Places database (snapshot May 2026), reference 79003950.
- Nomination form (PDF, National Archives) — catalog entry
- Wikipedia article (used for cross-checking only; text not reproduced here)
- Wikidata Q14716676
- This listing as JSON
Last updated October 2026. Found an error? See the editorial policy for how to report it.