St.Stephens' AME Church

Why it's listed
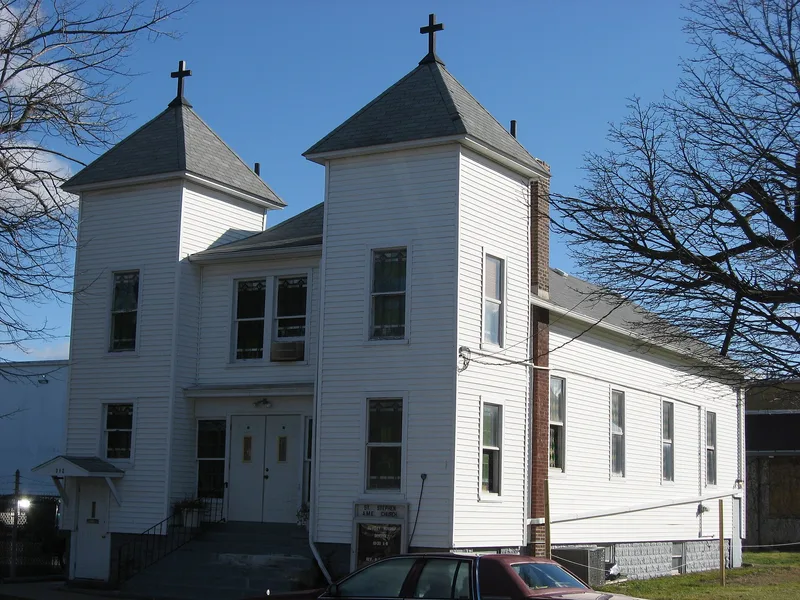
St. Stephen's AME Church is a two-story frame church at 312 Neil Street in Sandusky, Ohio, set on a side street among small houses. Built in 1879, it has a cut stone foundation, asbestos shingle siding, a hipped roof and twin square steeples topped with cross finials. Simple dentil trim runs along the steeple cornices and above the front entrance and second-floor windows, and plain colored glass fills the windows. Double doors are reached by wide steps. The building was raised and moved back from the curb in 1922. The congregation began in 1866 in the rear of Benjamin Brown's home as Stephens Chapel African Episcopal Church. Men of the congregation, some of them former slaves, put up the present building. It is recognized for its role in the history of Sandusky's Black community, which included early settlers and later arrivals drawn by the city's foundries, and as an example of vernacular church design. It remains an active church.
Significance in brief: The nomination argues the church is significant for its part in the history of Sandusky's Black citizens, some of whom arrived very early and others with the growth of the foundries. The congregation formed in 1866 and the 1879 building was erected by congregation members, some of them former slaves. A reviewer also noted it as an example of folk vernacular design important to the Black community.
Machine-generated summary. This summary was generated by a language model from the official nomination document and has not been reviewed line by line by an editor. It may contain errors. Check the source document before relying on any detail. Source: nomination document (PDF) · National Archives catalog entry. NRHP reference 82001441, listed October 20, 1982. Summary generated October 2026 (model claude-sonnet-5-5, prompt v1.0-2026-10-29, confidence medium).
Key facts
| Address | 312 Neil St., Sandusky |
|---|---|
| County | Erie County |
| Listed | October 20, 1982 |
| Reference number | 82001441 |
| Resource type | Building |
| Period of significance | 1879 |
| Architect / builder | Built by men of the congregation; no architect named |
| Architectural style | Vernacular |
| Areas of significance | Architecture, Social History |
| Level of significance | Local |
| Status (as stated in the nomination) | In use as a church; exterior condition described as good. The building was raised and moved back from the curb in 1922. |
| Acreage | 0.9 |
| Coordinates | 41.45797, -82.70320 (NPS GIS) |
What listing means for this property
Religious properties are listed for their architectural or historical significance, not their religious use. Listing is honorary and does not restrict the congregation's use of the building. The federal rehabilitation credit is generally unavailable unless part of the building is income-producing; some state programmes and preservation grants do cover religious buildings. Federal funding or permits trigger Section 106 review.
General information, not legal or tax advice. Rules change; confirm with your State Historic Preservation Office or a qualified adviser.
Sources and further reading
- National Park Service, National Register of Historic Places database (snapshot May 2026), reference 82001441.
- Nomination form (PDF, National Archives) — catalog entry
- Wikipedia article (used for cross-checking only; text not reproduced here)
- Wikidata Q7591727
- This listing as JSON
Last updated October 2026. Found an error? See the editorial policy for how to report it.