St. Mary's Rectory

Why it's listed
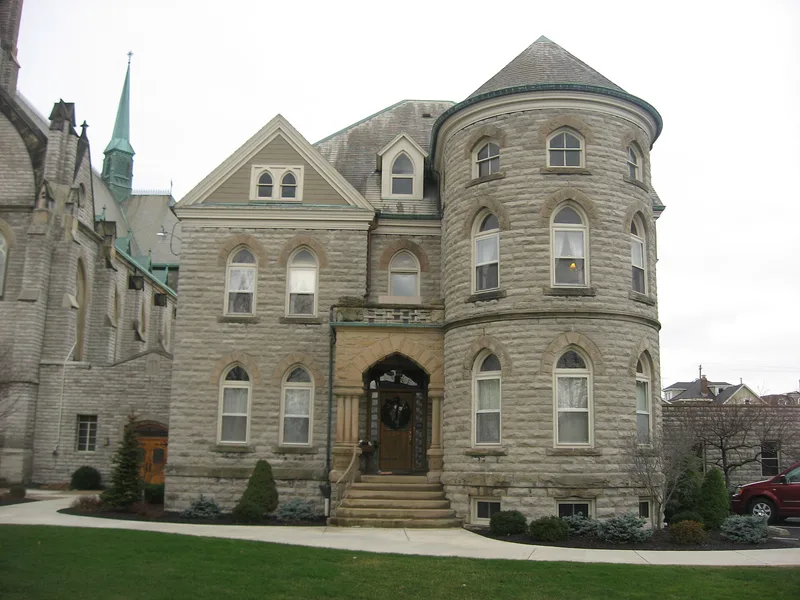
Built in 1893 at 429 Central Avenue in Sandusky, this three-story rectory served the priests of St. Mary's Parish. It is constructed of cut Sandusky limestone with sandstone accents and is classed as Chateau in style. Details include a Renaissance-style entry with a Gothic arch and a stone railing forming a small second-story porch, a rounded tower on the north wing, a stone belt course, arched window caps and a stone water table. A limestone addition from 1955 links the rectory to the church. The building matters for its connection to Sandusky's German community. St. Mary's Parish was founded in 1855 for German-speaking Catholic immigrants, most of whom were poor, and it remained a German national parish into the 1970s. The priests living here were German immigrants too. The parish raised $12,000 to erect the house, in addition to building its church and school. It stands on a diagonal street facing a small triangular park, two blocks from downtown, and remains in use as a rectory.
Significance in brief: The nomination argues the rectory is important to the history of Sandusky's German population. St. Mary's Parish was founded in 1855 for German-speaking Catholic immigrants, most of them poor, and remained a German national parish into the 1970s. The priests who lived here were also German immigrants, and the parish raised $12,000 to build the house.
Machine-generated summary. This summary was generated by a language model from the official nomination document and has not been reviewed line by line by an editor. It may contain errors. Check the source document before relying on any detail. Source: nomination document (PDF) · National Archives catalog entry. NRHP reference 82001439, listed October 20, 1982. Summary generated October 2026 (model claude-sonnet-5-5, prompt v1.0-2026-10-29, confidence medium).
Key facts
| Address | 429 Central Ave., Sandusky |
|---|---|
| County | Erie County |
| Listed | October 20, 1982 |
| Reference number | 82001439 |
| Resource type | Building |
| Period of significance | 1893 |
| Architect / builder | George Feick (listed as contractor or builder) |
| Architectural style | Chateau |
| Areas of significance | Science |
| Level of significance | Local |
| Status (as stated in the nomination) | Used as a rectory; interior and exterior condition both described as very good. |
| Acreage | 0.9 |
| Coordinates | 41.45160, -82.71345 (NPS GIS) |
What listing means for this property
Religious properties are listed for their architectural or historical significance, not their religious use. Listing is honorary and does not restrict the congregation's use of the building. The federal rehabilitation credit is generally unavailable unless part of the building is income-producing; some state programmes and preservation grants do cover religious buildings. Federal funding or permits trigger Section 106 review.
General information, not legal or tax advice. Rules change; confirm with your State Historic Preservation Office or a qualified adviser.
Sources and further reading
- National Park Service, National Register of Historic Places database (snapshot May 2026), reference 82001439.
- Nomination form (PDF, National Archives) — catalog entry
- Wikipedia article (used for cross-checking only; text not reproduced here)
- Wikidata Q7590402
- This listing as JSON
Last updated October 2026. Found an error? See the editorial policy for how to report it.