St. Mary's Catholic Church

Why it's listed
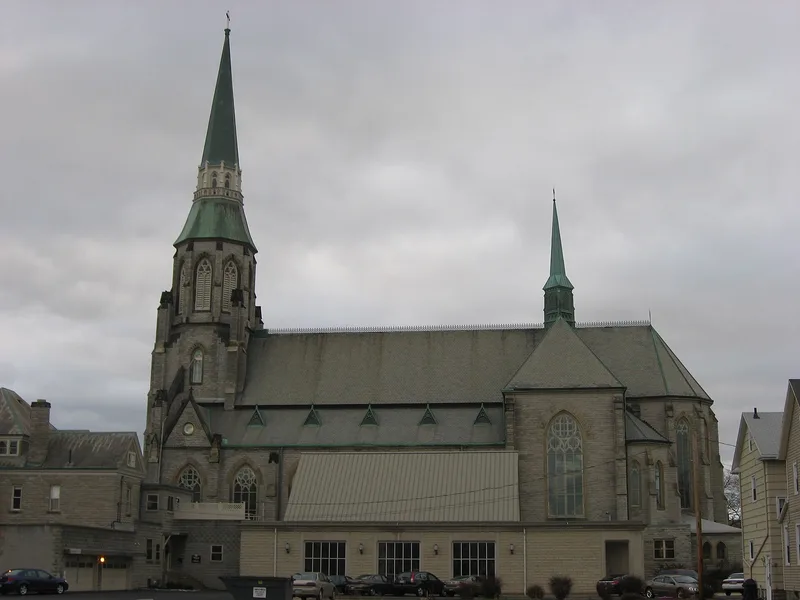
St. Mary's Catholic Church in Sandusky, Ohio, is a large Gothic-style church built for the city's German-speaking Catholic parish. It measures 184 feet long and 75 feet wide, with a main tower rising 200 feet. Its walls are Sandusky blue limestone trimmed with Berea sandstone, and the cruciform plan includes a three-aisle nave, shallow transepts and an octagonal sanctuary with lancet windows. Groined vaulting rests on ten free-standing stone columns. The parish began in 1853 when German Catholics separated from Holy Angels Church, and it built a small stone church in 1855. Under Rev. N. Moes, the present church was started with a cornerstone in October 1873. The financial panic slowed work for several years, and Bishop Gilmour dedicated the building on November 28, 1880. It is valued as a well-preserved example of Decorated Gothic design and for its use of local cut limestone, a notable feature of Sandusky architecture.
Significance in brief: The nomination argues the church is an excellent example of Decorated (Moderate) Gothic architecture with few alterations to its original plan. It is built of local Sandusky blue limestone and Berea sandstone, which reflects the work of immigrant stone cutters in the area. It also records the history of Sandusky's German Catholic congregation.
Machine-generated summary. This summary was generated by a language model from the official nomination document and has not been reviewed line by line by an editor. It may contain errors. Check the source document before relying on any detail. Source: nomination document (PDF) · National Archives catalog entry. NRHP reference 75001391, listed October 10, 1975. Summary generated October 2026 (model claude-sonnet-5-5, prompt v1.0-2026-10-29, confidence high).
Key facts
| Address | 429 Central Ave., Sandusky |
|---|---|
| County | Erie County |
| Listed | October 10, 1975 |
| Reference number | 75001391 |
| Resource type | Building |
| Period of significance | 19th Century (cornerstone 1873; dedicated 1880) |
| Architectural style | Decorated (Moderate) Gothic; also described as High Victorian Gothic |
| Areas of significance | Architecture, Religion |
| Level of significance | Local |
| Status (as stated in the nomination) | Listed in excellent condition, altered, on its original site, and in religious use; described as occupied. |
| Acreage | 1 |
| Coordinates | 41.45133, -82.71380 (NPS GIS) |
What listing means for this property
Religious properties are listed for their architectural or historical significance, not their religious use. Listing is honorary and does not restrict the congregation's use of the building. The federal rehabilitation credit is generally unavailable unless part of the building is income-producing; some state programmes and preservation grants do cover religious buildings. Federal funding or permits trigger Section 106 review.
General information, not legal or tax advice. Rules change; confirm with your State Historic Preservation Office or a qualified adviser.
Sources and further reading
- National Park Service, National Register of Historic Places database (snapshot May 2026), reference 75001391.
- Nomination form (PDF, National Archives) — catalog entry
- Wikipedia article (used for cross-checking only; text not reproduced here)
- Wikidata Q7590124
- This listing as JSON
Last updated October 2026. Found an error? See the editorial policy for how to report it.