Old First Church

Why it's listed
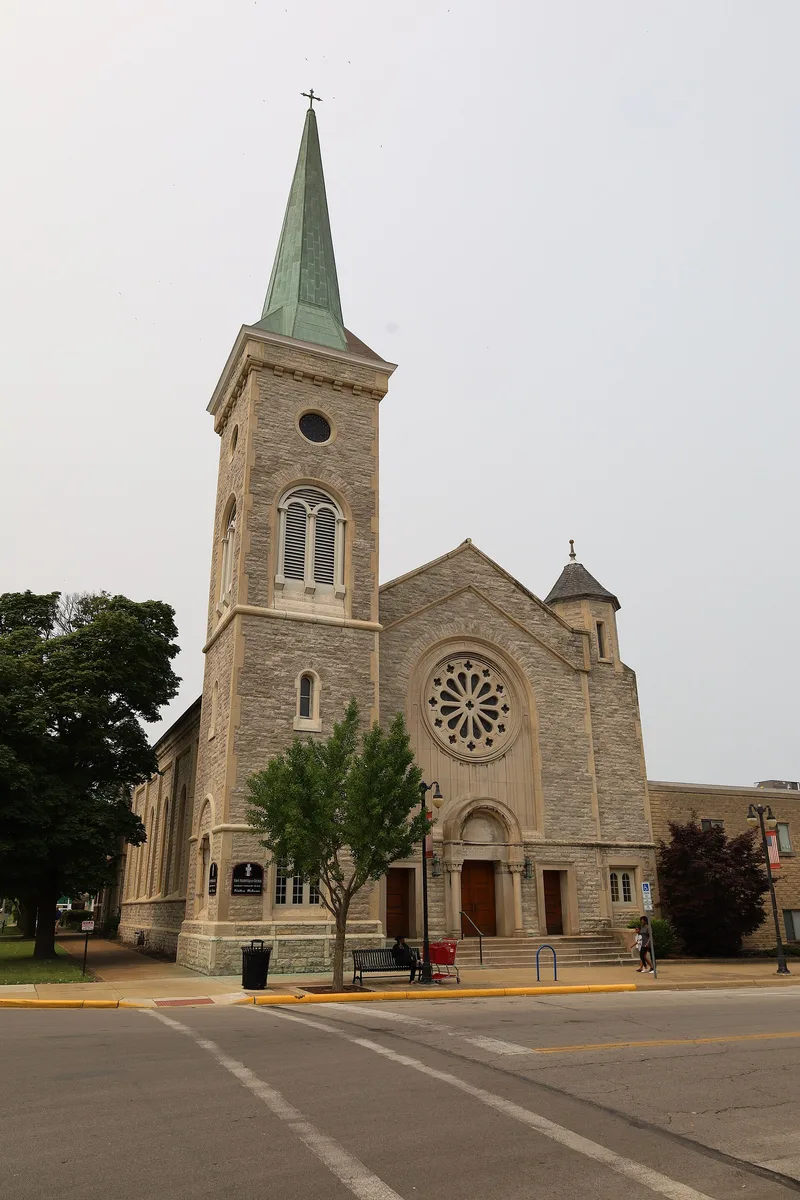
Old First Church is a limestone church at 265 Jackson Street in downtown Sandusky, Ohio, across from Washington Park. Built between 1853 and 1855 in the Romanesque Revival style, it has rockfaced ashlar walls, a gable roof, a steeple and a turret on the north side. The steeple has round-arched louvers, a stone string course, a bracketed stone cornice and a copper spire. A rose window with tracery and a rounded entrance with foliated columns face the street. The congregation was organized in 1852 by 26 people who requested letters of dismission from the First Congregational Church. They worshipped in the rear chapel, built in 1853, until the sanctuary was finished in 1855. Changes came in 1926-27, when the front door moved from the base of the tower to the center and the rose window frame and tracery were changed from wood to stone. An education wing was added in the 1960s. The building remains in use as a church and is valued for its architecture.
Significance in brief: The inventory form states the building is significant for its fine Romanesque Revival architecture. The congregation was organized in 1852 by 26 people who left the First Congregational Church, and it worshipped in the rear chapel (1853) until the sanctuary was completed in 1855. The reviewer's notes indicate Criterion C.
Machine-generated summary. This summary was generated by a language model from the official nomination document and has not been reviewed line by line by an editor. It may contain errors. Check the source document before relying on any detail. Source: nomination document (PDF) · National Archives catalog entry. NRHP reference 82001430, listed October 20, 1982. Summary generated October 2026 (model claude-sonnet-5-5, prompt v1.0-2026-10-29, confidence medium).
Key facts
| Address | 265 Jackson St., Sandusky |
|---|---|
| County | Erie County |
| Listed | October 20, 1982 |
| Reference number | 82001430 |
| Resource type | Building |
| Period of significance | 1853-1855 |
| Architect / builder | Washington Rou (as partially legible in the OCR text) |
| Architectural style | Romanesque Revival |
| Criteria |
|
| Areas of significance | Architecture |
| Level of significance | Local |
| Status (as stated in the nomination) | Still used as a church; interior and exterior condition listed as excellent. The front door and rose window were altered in 1926-27, and an education wing was added in the 1960s. |
| Acreage | 0.9 |
| Coordinates | 41.45431, -82.71280 (NPS GIS) |
What listing means for this property
Religious properties are listed for their architectural or historical significance, not their religious use. Listing is honorary and does not restrict the congregation's use of the building. The federal rehabilitation credit is generally unavailable unless part of the building is income-producing; some state programmes and preservation grants do cover religious buildings. Federal funding or permits trigger Section 106 review.
General information, not legal or tax advice. Rules change; confirm with your State Historic Preservation Office or a qualified adviser.
Sources and further reading
- National Park Service, National Register of Historic Places database (snapshot May 2026), reference 82001430.
- Nomination form (PDF, National Archives) — catalog entry
- Wikipedia article (used for cross-checking only; text not reproduced here)
- Wikidata Q5453633
- This listing as JSON
Last updated October 2026. Found an error? See the editorial policy for how to report it.