Independent Order of Odd Fellows Temple
Also known as: Ogontz Lodge 66; Odd Fellows Hall

Why it's listed
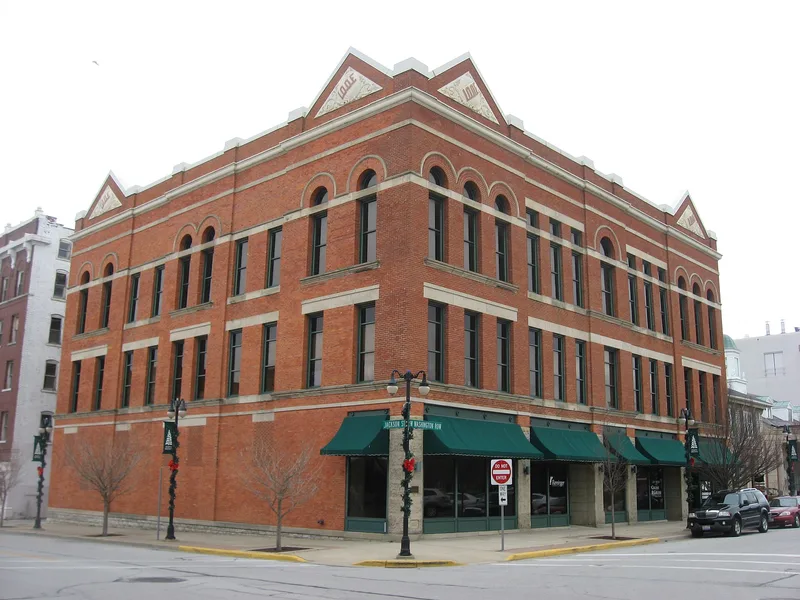
Built in 1889 at a cost of $35,000, this three-story red brick lodge on Washington Row in Sandusky housed the Independent Order of Odd Fellows for nearly a century. Sandstone bands, lintels, sills and carved gable insets marked with the IOOF letters decorate the facade, which faces Washington Park. The style blends Queen Anne and Richardsonian Romanesque elements. The Feick family of builders, who also worked on the Wyoming capitol in Cheyenne and on buildings at Oberlin College, constructed it. The lodge reflects the German immigrants who came to Sandusky from about 1840 and made the Odd Fellows an important club; Ogontz Lodge No. 66 began in 1846 with strong German membership. Many other fraternal groups later met in the building. The third floor still has its original pressed metal ceiling, hardwood floors and ritual room, while the ground floor has storefronts and offices after a recent renovation.
Significance in brief: The nomination argues it is significant under Criterion A as a symbol of Sandusky's German history, since the Odd Fellows were an important club for men of German heritage. Under Criterion C it is a fine example of Queen Anne/Richardsonian Romanesque architecture and of the work of the Feick family of builders. It is described as the only brick lodge building in the community still standing.
Machine-generated summary. This summary was generated by a language model from the official nomination document and has not been reviewed line by line by an editor. It may contain errors. Check the source document before relying on any detail. Source: nomination document (PDF) · National Archives catalog entry. NRHP reference 03000327, listed May 1, 2003. Summary generated October 2026 (model claude-sonnet-5-5, prompt v1.0-2026-10-29, confidence high).
Key facts
| Address | 231 W. Washington Row, Sandusky |
|---|---|
| County | Erie County |
| Listed | May 1, 2003 |
| Reference number | 03000327 |
| Resource type | Building |
| Period of significance | 1889-1945 |
| Architect / builder | George Feick and possibly Adam & Philip Feick |
| Architectural style | Late Victorian/Queen Anne, Romanesque |
| Criteria |
|
| Areas of significance | Social History, European, Architecture |
| Level of significance | Local |
| Status (as stated in the nomination) | Recently renovated; the ground floor is used for commerce as specialty stores and offices, while the third-floor ballroom and ritual room are virtually unchanged. |
| Acreage | 0.9 |
| Within district | Downtown Sandusky Commercial Historic District |
| Coordinates | 41.45495, -82.71270 (NPS GIS) |
What listing means for this property
Religious properties are listed for their architectural or historical significance, not their religious use. Listing is honorary and does not restrict the congregation's use of the building. The federal rehabilitation credit is generally unavailable unless part of the building is income-producing; some state programmes and preservation grants do cover religious buildings. Federal funding or permits trigger Section 106 review.
General information, not legal or tax advice. Rules change; confirm with your State Historic Preservation Office or a qualified adviser.
Sources and further reading
- National Park Service, National Register of Historic Places database (snapshot May 2026), reference 03000327.
- Nomination form (PDF, National Archives) — catalog entry
- Wikipedia article (used for cross-checking only; text not reproduced here)
- Wikidata Q7077360
- This listing as JSON
Last updated October 2026. Found an error? See the editorial policy for how to report it.