Coliseum

Why it's listed
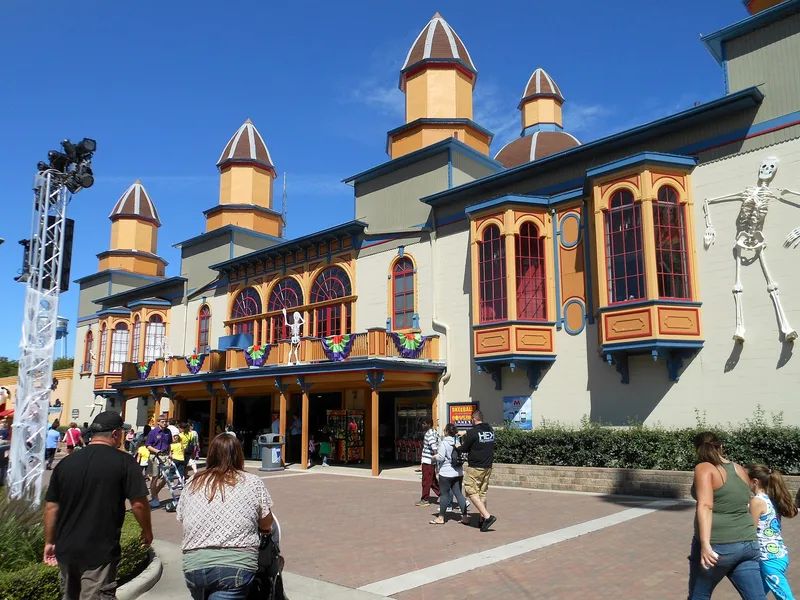
Built in 1905 at Cedar Point in Sandusky, the Coliseum is a large two-story frame hall measuring roughly 300 by 150 feet. John and George Biehr built it for G.A. Boeckling, the promoter who developed the amusement park. It first stood in a picnic grove and was used for large conventions, meetings and picnics. Later the upper floor served as a roller skating rink while the lower floor housed a dime-a-dance hall. In 1939 the upper floor became a ballroom where many of the era's great dance bands played and broadcast, and Miss Ohio pageants were also held there. A dozen polygonal turrets decorate the roof, and arched windows give the building an airy look. Oriel windows and covered porches were added in the 1960s, and some side and first-floor arcaded windows were altered. It now forms part of the park's midway and remains a convention and meeting hall. It was listed for its association with Cedar Point's development and for its architecture.
Significance in brief: The building is significant because it was built by G.A. Boeckling, the promoter who developed Cedar Point. It has served many uses over the years, including conventions, roller skating, dancing and a ballroom where major dance bands played and broadcast. The reviewer recommended acceptance under Criteria A and C.
Machine-generated summary. This summary was generated by a language model from the official nomination document and has not been reviewed line by line by an editor. It may contain errors. Check the source document before relying on any detail. Source: nomination document (PDF) · National Archives catalog entry. NRHP reference 82001385, listed October 20, 1982. Summary generated October 2026 (model claude-sonnet-5-5, prompt v1.0-2026-10-29, confidence medium).
Key facts
| Address | Midway at Cedar Point, Sandusky |
|---|---|
| County | Erie County |
| Listed | October 20, 1982 |
| Reference number | 82001385 |
| Resource type | Building |
| Architect / builder | John & George Biehr (builders) |
| Criteria |
|
| Areas of significance | Entertainment/Recreation, Architecture |
| Level of significance | Local |
| Status (as stated in the nomination) | Still used as a convention and meeting hall; interior in good condition and exterior very good. Oriel windows and covered porches were added in the 1960s and some windows were altered. |
| Acreage | 1 |
| Coordinates | 41.48135, -82.68153 (NPS GIS) |
What listing means for this property
National Register listing is honorary: it recognises significance and does not restrict what a private owner may do without federal money or permits. It unlocks the 20% federal rehabilitation tax credit for income-producing buildings, state credits in many states, and Section 106 review when federal agencies are involved. See what listing means in practice.
General information, not legal or tax advice. Rules change; confirm with your State Historic Preservation Office or a qualified adviser.
Sources and further reading
- National Park Service, National Register of Historic Places database (snapshot May 2026), reference 82001385.
- Nomination form (PDF, National Archives) — catalog entry
- Wikidata Q137771638
- This listing as JSON
Last updated October 2026. Found an error? See the editorial policy for how to report it.