Van Deman, Henry, House
Also known as: House of the "Hole in the Wall"

Why it's listed
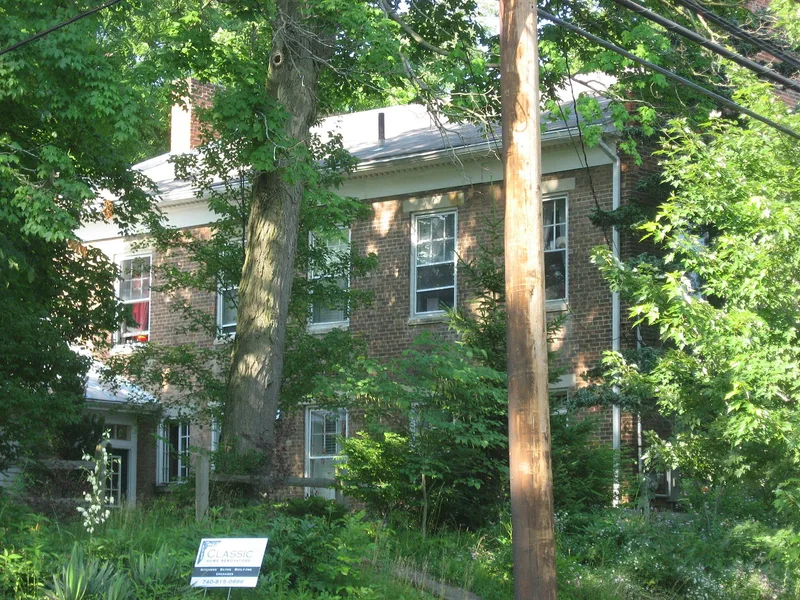
Built between about 1826 and 1836, this ten-room brick house sits on a hill above Delaware, Ohio, on a stone foundation with 15-inch bearing walls. Its late Federal character shows in the stepped end gable with bridged chimneys, the symmetrical five-bay facade, the recessed center entrance with sidelights, and a half-circle light in the gable. Seven fireplaces remain, and the interior keeps a cherry stairway, Doric columns between the parlors, and an old kitchen fireplace. Later changes include a modern kitchen wing, a garage with porch above, and replacement windows. The Rev. Henry Van Deman (1798-1872) settled in Delaware in 1824 as pastor of the First Presbyterian Church. He served churches in several townships, organized a church in Marion County, supported the founding of Ohio Wesleyan, started a finishing school, and was known as an orchard keeper. After his death, two daughters lived in the house, and a sorority owned it from 1940 until the late 1960s. The steps nearby are remembered as the "Hole in the Wall."
Significance in brief: The nomination argues significance under Criterion B for Henry Van Deman's contributions to Delaware in religion and education, including his ministry, support for Ohio Wesleyan, and a finishing school. Under Criterion C it is an early local example of Federal-style residential architecture, with a stepped end gable, bridged chimneys, a symmetrical facade and a center entrance with sidelights.
Machine-generated summary. This summary was generated by a language model from the official nomination document and has not been reviewed line by line by an editor. It may contain errors. Check the source document before relying on any detail. Source: nomination document (PDF) · National Archives catalog entry. NRHP reference 84003662, listed May 31, 1984. Summary generated October 2026 (model claude-sonnet-5-5, prompt v1.0-2026-10-29, confidence high).
Key facts
| Address | 6 Darlington Rd., Delaware |
|---|---|
| County | Delaware County |
| Listed | May 31, 1984 |
| Reference number | 84003662 |
| Resource type | Building |
| Period of significance | c.1826-1836 |
| Architect / builder | Henry Van Deman (builder, per the description); the significance form lists N/A |
| Architectural style | Late Federal |
| Criteria |
|
| Areas of significance | Education, Architecture |
| Level of significance | Local |
| Status (as stated in the nomination) | Occupied as a private residence; described as in good condition and altered, with a modern kitchen, garage and balcony additions. |
| Acreage | 0.8 |
| Coordinates | 40.30874, -83.07482 (NPS GIS) |
What listing means for this property
National Register listing is honorary for a privately owned home: it does not by itself restrict what an owner may do with their own money, and it does not require public access. Restrictions come from local landmark or historic-district ordinances, which are separate (how they differ).
Owner-occupied houses are not eligible for the 20% federal rehabilitation tax credit, which applies to income-producing buildings, but many states offer credits for homeowners. Listing also opens the door to preservation easements and to buying a plaque. Start with what listing means for homeowners, renovating a listed house and selling one.
General information, not legal or tax advice. Rules change; confirm with your State Historic Preservation Office or a qualified adviser.
Sources and further reading
- National Park Service, National Register of Historic Places database (snapshot May 2026), reference 84003662.
- Nomination form (PDF, National Archives) — catalog entry
- Wikidata Q137759931
- This listing as JSON
Last updated October 2026. Found an error? See the editorial policy for how to report it.