Sanborn Hall

Why it's listed
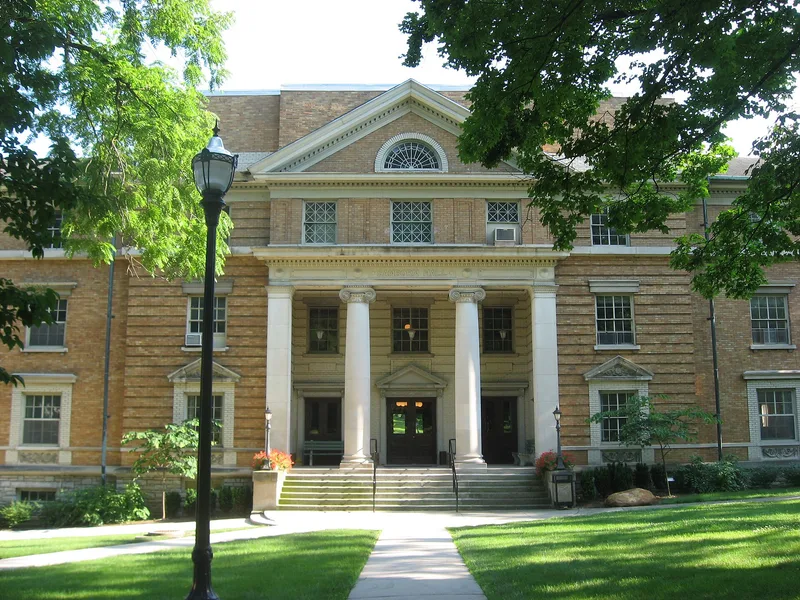
Sanborn Hall is a 2½-story Colonial Revival building of buff-colored brick on the Monnett campus of Ohio Wesleyan University in Delaware, Ohio. Built in 1908-09 with funds donated by Anna Sanborn Clason as a memorial to her mother and brother, it was designed to house the School of Music, which had begun in 1877 within the Ohio Wesleyan Female College. The main facade has a central pedimented pavilion with a two-story recessed entry, a pair of Ionic columns and Doric pilasters. Other classical details include rustication, frieze windows in the attic story, an elliptical window in the north pediment and a Palladian window on the south facade. Music had lacked its own building until this hall was completed during the presidency of Herbert Welch. A rehearsal hall added about 1980 echoes the original scale and materials in a contemporary design. The building was rededicated in 1983 after renovation and still serves the music department.
Significance in brief: The nomination cites Criteria A and C. It is significant for its early 20th century Classical Revival architecture, favored for Ohio Wesleyan buildings of the period, and for its role in developing fine arts study at the university. It was the first separate facility for the School of Music, which began in 1877.
Machine-generated summary. This summary was generated by a language model from the official nomination document and has not been reviewed line by line by an editor. It may contain errors. Check the source document before relying on any detail. Source: nomination document (PDF) · National Archives catalog entry. NRHP reference 85000634, listed March 18, 1985. Summary generated October 2026 (model claude-sonnet-5-5, prompt v1.0-2026-10-29, confidence high).
Key facts
| Address | OWU, W. Campus, Delaware |
|---|---|
| County | Delaware County |
| Listed | March 18, 1985 |
| Reference number | 85000634 |
| Resource type | Building |
| Period of significance | 1908-09 |
| Architectural style | Colonial Revival (also described as Classical Revival) |
| Criteria |
|
| Areas of significance | Education, Architecture |
| Level of significance | Local |
| Status (as stated in the nomination) | Condition listed as excellent inside and outside; still used for classrooms and practice rooms and houses the Department of Music. Rededicated in 1983 after extensive renovation. |
| Acreage | 0.9 |
| Coordinates | 40.30025, -83.07662 (NPS GIS) |
What listing means for this property
National Register listing is honorary for a privately owned home: it does not by itself restrict what an owner may do with their own money, and it does not require public access. Restrictions come from local landmark or historic-district ordinances, which are separate (how they differ).
Owner-occupied houses are not eligible for the 20% federal rehabilitation tax credit, which applies to income-producing buildings, but many states offer credits for homeowners. Listing also opens the door to preservation easements and to buying a plaque. Start with what listing means for homeowners, renovating a listed house and selling one.
General information, not legal or tax advice. Rules change; confirm with your State Historic Preservation Office or a qualified adviser.
Sources and further reading
- National Park Service, National Register of Historic Places database (snapshot May 2026), reference 85000634.
- Nomination form (PDF, National Archives) — catalog entry
- Wikidata Q137759951
- This listing as JSON
Last updated October 2026. Found an error? See the editorial policy for how to report it.