Austin Hall

Why it's listed
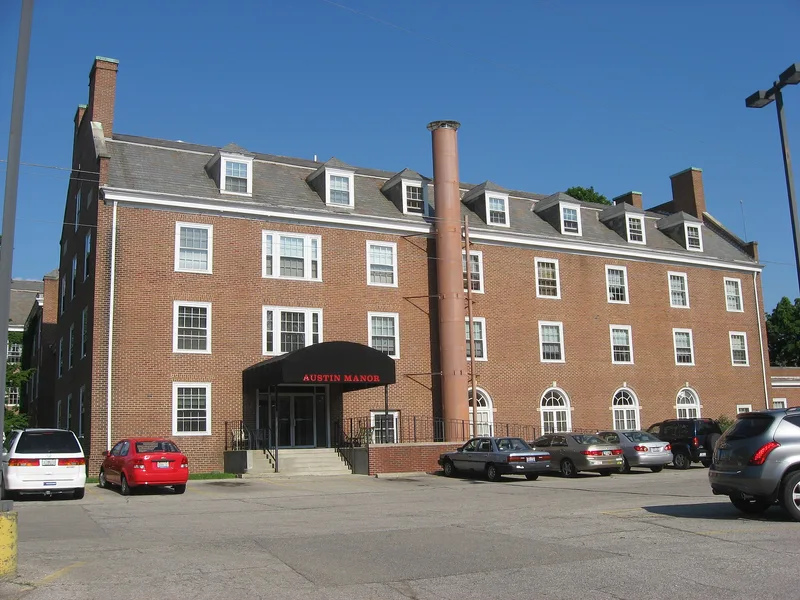
Austin Hall is a 3½-story brick residence hall completed in 1923 on the western edge of the Ohio Wesleyan University campus in Delaware, Ohio. It has a central section and two perpendicular wings that form a courtyard on the south side. Colonial Revival details include gambrel roofs with bridged end chimneys, a pilastered entry with classical entablature, and a broad two-story porch with 20-foot paired Doric columns. The hall was built for women students and housed 230, replacing the cottages that had served freshman women. It was the university's second dormitory and the third building on the Monnett campus, which became the main center of women's housing. Its construction belonged to a 1920s expansion under President John W. Hoffman, prompted by large enrollment growth after World War I. A school publication of the period described its intended atmosphere as one of comfort, quiet dignity and graciousness. It remains a residence hall, valued for its architecture and its role in the university's growth.
Significance in brief: The nomination cites Criteria A and C. It is significant as a Colonial Revival building and as part of the university's 1920s expansion under President John W. Hoffman, a response to enrollment growth after World War I. It was the university's second dormitory and the third building on the Monnett campus.
Machine-generated summary. This summary was generated by a language model from the official nomination document and has not been reviewed line by line by an editor. It may contain errors. Check the source document before relying on any detail. Source: nomination document (PDF) · National Archives catalog entry. NRHP reference 85000631, listed March 18, 1985. Summary generated October 2026 (model claude-sonnet-5-5, prompt v1.0-2026-10-29, confidence medium).
Key facts
| Address | OWU, W. Central Ave. & Elizabeth St., Delaware |
|---|---|
| County | Delaware County |
| Listed | March 18, 1985 |
| Reference number | 85000631 |
| Resource type | Building |
| Period of significance | 1923 |
| Architectural style | Colonial Revival |
| Criteria |
|
| Areas of significance | Education, Architecture |
| Level of significance | Local |
| Status (as stated in the nomination) | Listed in good interior and exterior condition and still used as a residence hall. |
| Acreage | 0.9 |
| Coordinates | 40.30164, -83.07696 (NPS GIS) |
What listing means for this property
National Register listing is honorary for a privately owned home: it does not by itself restrict what an owner may do with their own money, and it does not require public access. Restrictions come from local landmark or historic-district ordinances, which are separate (how they differ).
Owner-occupied houses are not eligible for the 20% federal rehabilitation tax credit, which applies to income-producing buildings, but many states offer credits for homeowners. Listing also opens the door to preservation easements and to buying a plaque. Start with what listing means for homeowners, renovating a listed house and selling one.
General information, not legal or tax advice. Rules change; confirm with your State Historic Preservation Office or a qualified adviser.
Sources and further reading
- National Park Service, National Register of Historic Places database (snapshot May 2026), reference 85000631.
- Nomination form (PDF, National Archives) — catalog entry
- Wikipedia article (used for cross-checking only; text not reproduced here)
- Wikidata Q4823112
- This listing as JSON
Last updated October 2026. Found an error? See the editorial policy for how to report it.