Delaware County Jail and Sheriff's Residence

Why it's listed
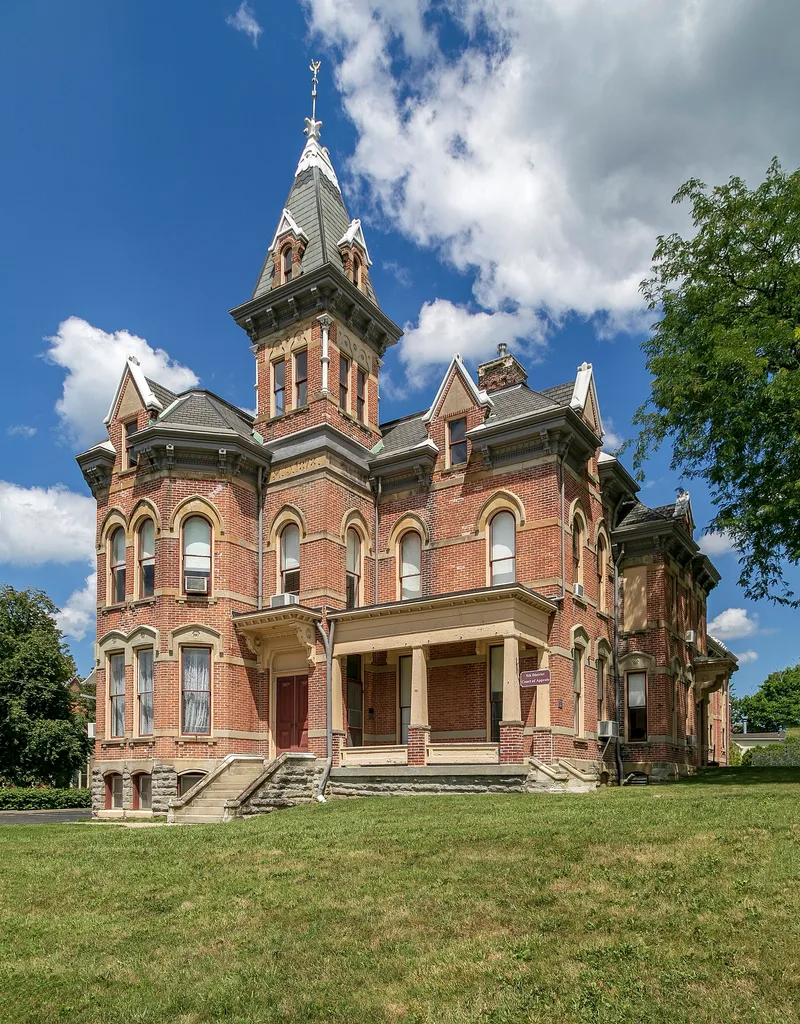
Built in 1878 at 20 West Central Avenue in Delaware, Ohio, this brick complex combines a sheriff's residence with a county jail. The residence is a Queen Anne design with a central tower, a two-story circular bay, sandstone trim and a polychromatic brick facade. A cellblock extends north from the rear, topped with battlements and a small crenelated tower. Inside, the cellblock has an iron entrance door marked with the architect's name and the date 1878, a visitors' cage, and cells on two floors, along with a women's cell area on the residence's second floor. David W. Gibbs of Toledo designed it as the county's third jail, after a log jail of 1814 and one built in 1850. The nomination ties it to Ohio's nineteenth-century prison reform and the growing role of the county sheriff. It ceased to serve as a jail in 1988. Few alterations have been made, chiefly a replaced front porch around 1920.
Significance in brief: The nomination argues it is significant under Criteria A and C. It illustrates the development of county prison facilities in Ohio and the combined sheriff's residence and jail building type. It is also a good example of Queen Anne architecture and of Gibbs's institutional work, and it is more intact than the two other surviving Gibbs jails in the state.
Machine-generated summary. This summary was generated by a language model from the official nomination document and has not been reviewed line by line by an editor. It may contain errors. Check the source document before relying on any detail. Source: nomination document (PDF) · National Archives catalog entry. NRHP reference 90001083, listed July 12, 1990. Summary generated October 2026 (model claude-sonnet-5-5, prompt v1.0-2026-10-29, confidence high).
Key facts
| Address | 20 W. Central Ave., Delaware |
|---|---|
| County | Delaware County |
| Listed | July 12, 1990 |
| Reference number | 90001083 |
| Resource type | Building |
| Period of significance | 1878-1940 |
| Architect / builder | David W. Gibbs, Toledo (Architect) |
| Architectural style | Queen Anne |
| Criteria |
|
| Areas of significance | Politics/Government, Architecture |
| Level of significance | State |
| Status (as stated in the nomination) | The building ceased functioning as a jail and sheriff's office in 1988; the basement and other spaces have been used as county offices. |
| Acreage | 0.9 |
| Coordinates | 40.30179, -83.06901 (NPS GIS) |
What listing means for this property
For a publicly owned building or structure, listing mainly matters when federal funds, permits or licences are involved: projects then go through Section 106 review so effects on the property are considered. Listing also strengthens applications for preservation grants and, for leased income-producing uses, can enable the federal rehabilitation tax credit.
General information, not legal or tax advice. Rules change; confirm with your State Historic Preservation Office or a qualified adviser.
Sources and further reading
- National Park Service, National Register of Historic Places database (snapshot May 2026), reference 90001083.
- Nomination form (PDF, National Archives) — catalog entry
- Wikidata Q137760322
- This listing as JSON
Last updated October 2026. Found an error? See the editorial policy for how to report it.