Slocum Hall
Also known as: Slocum Library

Why it's listed
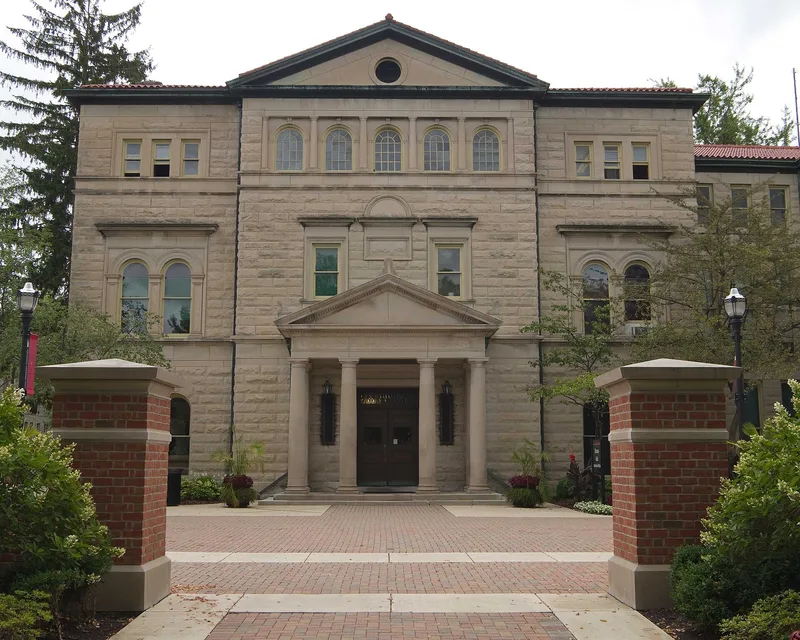
Slocum Hall is a three-story limestone building on the Ohio Wesleyan University campus in Delaware, Ohio. Completed in 1898 as Slocum Library, it was designed by architect S. R. Badgley, who reportedly visited college libraries in the east to gather their best features. The Renaissance Revival exterior has a pedimented pavilion and portico, a Palladian window motif and round-arched windows. Inside, a large elliptical reading room is lit by a stained glass skylight, with a balcony above. The building replaced Thomson Chapel, part of the earlier "Doric Front" group of buildings. It was the university's second library, succeeding Sturges Library, and was built during a major expansion under President Bashford. Its generous light, air and space reflected a move toward student research and study, and it became a center of student life. It served as the library until 1966 and later housed classrooms and offices. A south wing, possibly added early, matches the main facade.
Significance in brief: The nomination finds it significant for its Renaissance Revival architecture and for its role in the development of education and library science at the university. Built as the second university library, it marked a shift from libraries as archival storage toward student use for independent research and study.
Machine-generated summary. This summary was generated by a language model from the official nomination document and has not been reviewed line by line by an editor. It may contain errors. Check the source document before relying on any detail. Source: nomination document (PDF) · National Archives catalog entry. NRHP reference 85000636, listed March 18, 1985. Summary generated October 2026 (model claude-sonnet-5-5, prompt v1.0-2026-10-29, confidence high).
Key facts
| Address | OWU Main Campus, Sandusky St., Delaware |
|---|---|
| County | Delaware County |
| Listed | March 18, 1985 |
| Reference number | 85000636 |
| Resource type | Building |
| Architect / builder | S. R. Badgley (architect); builder unknown |
| Architectural style | Renaissance Revival (classical) |
| Criteria |
|
| Areas of significance | Education, Architecture |
| Level of significance | Local |
| Status (as stated in the nomination) | Exterior recently cleaned and in excellent condition; the 1974 inventory lists present use as classrooms and offices. It served as the college library until 1966. |
| Acreage | 0.9 |
| Within district | Sandusky Street Historic District |
| Coordinates | 40.29606, -83.06696 (NPS GIS) |
What listing means for this property
National Register listing is honorary for a privately owned home: it does not by itself restrict what an owner may do with their own money, and it does not require public access. Restrictions come from local landmark or historic-district ordinances, which are separate (how they differ).
Owner-occupied houses are not eligible for the 20% federal rehabilitation tax credit, which applies to income-producing buildings, but many states offer credits for homeowners. Listing also opens the door to preservation easements and to buying a plaque. Start with what listing means for homeowners, renovating a listed house and selling one.
General information, not legal or tax advice. Rules change; confirm with your State Historic Preservation Office or a qualified adviser.
Sources and further reading
- National Park Service, National Register of Historic Places database (snapshot May 2026), reference 85000636.
- Nomination form (PDF, National Archives) — catalog entry
- Wikidata Q112690171
- This listing as JSON
Last updated October 2026. Found an error? See the editorial policy for how to report it.