Edwards Gymnasium/Pfieffer Natatorium

Why it's listed
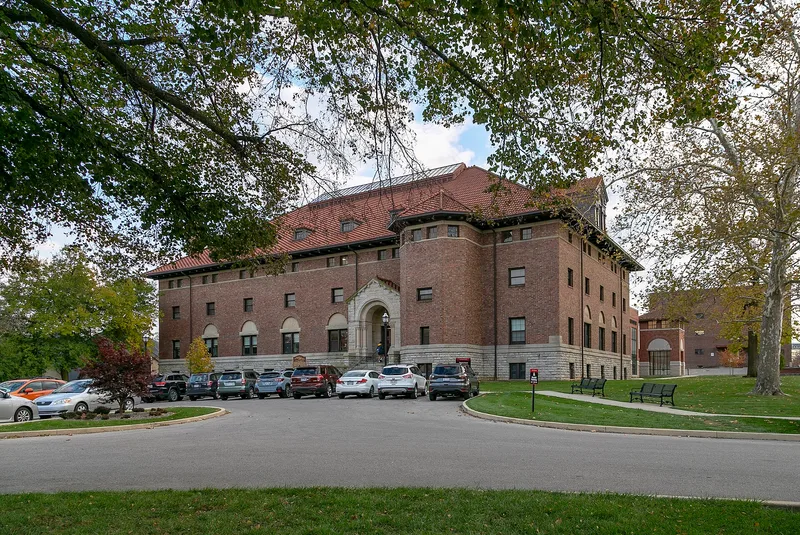
Edwards Gymnasium is a brick and stone athletic building on the main campus of Ohio Wesleyan University in Delaware, Ohio. Built in 1905-06 for about $80,000, it was named for alumnus John Edwards, and funding came from his wife and sons along with other alumni and friends. J. W. Yost, who also designed University Hall, was the architect, and Feick & Son of Sandusky built it. The rectangular building has a gray stone base, pressed brick walls, a red tile roof, gable dormers and a carved stone entry. Inside were a gymnasium, a swimming pool, handball courts, locker rooms and an indoor running track. It was the first major athletic facility on campus and signaled a growing role for organized physical education. Branch Rickey, a 1904 graduate, served as the first Director of Athletics here from 1906 to 1909. A two-story natatorium was added at the rear in the 1950s, and the building still serves as offices, classrooms and a gym.
Significance in brief: The nomination argues the building meets Criteria A, B and C. It was the first significant athletic facility on the campus and marked a new emphasis on organized physical education. It is also tied to Branch Rickey, the first Director of Athletics in the building (1906-09), and represents the work of architect J. W. Yost.
Machine-generated summary. This summary was generated by a language model from the official nomination document and has not been reviewed line by line by an editor. It may contain errors. Check the source document before relying on any detail. Source: nomination document (PDF) · National Archives catalog entry. NRHP reference 85000632, listed March 18, 1985. Summary generated October 2026 (model claude-sonnet-5-5, prompt v1.0-2026-10-29, confidence high).
Key facts
| Address | OWU Main Campus, S. Sandusky St., Delaware |
|---|---|
| County | Delaware County |
| Listed | March 18, 1985 |
| Reference number | 85000632 |
| Resource type | Building |
| Period of significance | 1905-1906 |
| Architect / builder | J. W. Yost (architect, Columbus and New York); Feick & Son of Sandusky, Ohio (builder) |
| Criteria |
|
| Areas of significance | Education, Architecture |
| Level of significance | Local |
| Status (as stated in the nomination) | Listed in good interior and excellent exterior condition; in use as offices, classrooms and gymnasium. The building is essentially unchanged apart from the 1950s natatorium addition. |
| Acreage | 0.9 |
| Coordinates | 40.29469, -83.06752 (NPS GIS) |
What listing means for this property
National Register listing is honorary: it recognises significance and does not restrict what a private owner may do without federal money or permits. It unlocks the 20% federal rehabilitation tax credit for income-producing buildings, state credits in many states, and Section 106 review when federal agencies are involved. See what listing means in practice.
General information, not legal or tax advice. Rules change; confirm with your State Historic Preservation Office or a qualified adviser.
Sources and further reading
- National Park Service, National Register of Historic Places database (snapshot May 2026), reference 85000632.
- Nomination form (PDF, National Archives) — catalog entry
- Wikipedia article (used for cross-checking only; text not reproduced here)
- Wikidata Q5346101
- This listing as JSON
Last updated October 2026. Found an error? See the editorial policy for how to report it.