University Hall-Gray's Chapel

Why it's listed
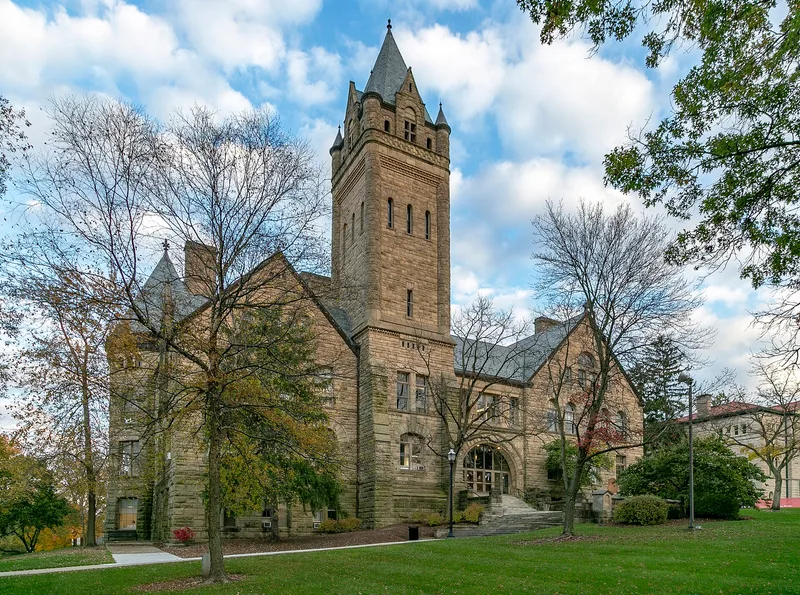
Built in 1893 on the Ohio Wesleyan University campus in Delaware, Ohio, University Hall is a four-story masonry building with a tall quadrangular tower topped by an octagonal pyramid. Architect J. W. Yost designed it in the Richardsonian Romanesque style, with gables, turrets, round-arched windows and a dominant round-arched entry. It replaced the original site of Elliot Hall. Inside, a skylit hall near the west entrance holds a carved mirror given by the wife of President Hayes, and an octagonal domed chapel, Gray Chapel, has a gallery and art glass windows. The chapel was donated by David S. Gray in honor of his father, a pioneer Methodist preacher. The hall was built as the main administration and lecture building during President James W. Bashford's expansion of the university, and Governor William McKinley and ex-President Rutherford B. Hayes attended its dedication. It was regarded as one of the most imposing college buildings in the country and still serves the campus for offices, classes and chapel use.
Significance in brief: The nomination cites it as an excellent example of Richardsonian Romanesque architecture and the finest building to date by architect J. W. Yost. It was also built as the primary administration and lecture building during Ohio Wesleyan's late 19th century expansion under President James W. Bashford.
Machine-generated summary. This summary was generated by a language model from the official nomination document and has not been reviewed line by line by an editor. It may contain errors. Check the source document before relying on any detail. Source: nomination document (PDF) · National Archives catalog entry. NRHP reference 85000638, listed March 18, 1985. Summary generated October 2026 (model claude-sonnet-5-5, prompt v1.0-2026-10-29, confidence high).
Key facts
| Address | OWU Main Campus, Sandusky St., Delaware |
|---|---|
| County | Delaware County |
| Listed | March 18, 1985 |
| Reference number | 85000638 |
| Resource type | Building |
| Architect / builder | J. W. Yost (architect); builder unknown |
| Architectural style | Richardsonian Romanesque |
| Criteria |
|
| Areas of significance | Education, Architecture |
| Level of significance | Local |
| Status (as stated in the nomination) | Described as in excellent exterior condition and still used for offices, classrooms and chapel; recently renovated. |
| Acreage | 0.9 |
| Within district | Sandusky Street Historic District |
| Coordinates | 40.29671, -83.06676 (NPS GIS) |
What listing means for this property
Religious properties are listed for their architectural or historical significance, not their religious use. Listing is honorary and does not restrict the congregation's use of the building. The federal rehabilitation credit is generally unavailable unless part of the building is income-producing; some state programmes and preservation grants do cover religious buildings. Federal funding or permits trigger Section 106 review.
General information, not legal or tax advice. Rules change; confirm with your State Historic Preservation Office or a qualified adviser.
Sources and further reading
- National Park Service, National Register of Historic Places database (snapshot May 2026), reference 85000638.
- Nomination form (PDF, National Archives) — catalog entry
- Wikidata Q137760185
- This listing as JSON
Last updated October 2026. Found an error? See the editorial policy for how to report it.