Limestone Vale

Why it's listed
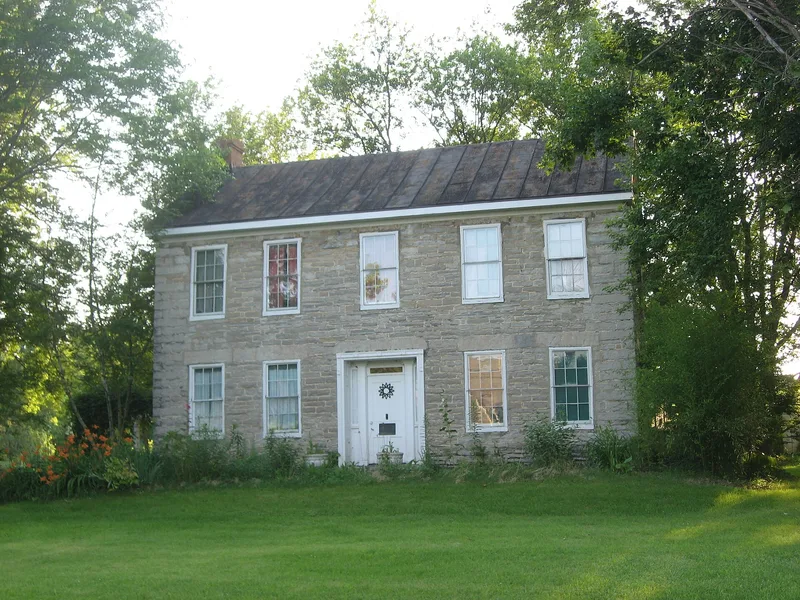
Limestone Vale is a farm along the Olentangy River Road, about half a mile southwest of Stratford, Ohio. Its two main buildings, a stone farmhouse and a stone end barn, date to the mid-nineteenth century, around 1850, and have changed little since. The two-story house is T-shaped and built of coursed rubble limestone, with a five-bay facade and a recessed entrance framed by pilasters, sidelights, a transom and a fluted architrave. Cut stone lintels and corner quoins add detail. The bank barn measures roughly 100 by 50 feet and also has cut stone quoins. Daniel Stout, who built the farm, was born in Berks County, Pennsylvania, and his buildings resemble those of southeastern Pennsylvania. The barn is one of four surviving stone-end barns built along the river south of Delaware, probably before 1860, and the only one with a stone farmhouse. The Stout family farmed here until 1972.
Significance in brief: The house and barn are described as excellent, well-preserved examples of rural domestic architecture in the Delaware area. The barn is one of four surviving stone-end barns built along the Olentangy River south of Delaware, probably before 1860, and the only one with a stone farmhouse. Both buildings show careful architectural detailing such as quoins, a recessed entrance and a denticular cornice.
Machine-generated summary. This summary was generated by a language model from the official nomination document and has not been reviewed line by line by an editor. It may contain errors. Check the source document before relying on any detail. Source: nomination document (PDF) · National Archives catalog entry. NRHP reference 78002055, listed October 2, 1978. Summary generated October 2026 (model claude-sonnet-5-5, prompt v1.0-2026-10-29, confidence medium).
Key facts
| Address | 3490 Olentangy River Rd., Delaware |
|---|---|
| County | Delaware County |
| Listed | October 2, 1978 |
| Reference number | 78002055 |
| Resource type | Building |
| Period of significance | 1900- (specific date c. 1850) |
| Architect / builder | Daniel Stout (builder) |
| Areas of significance | Architecture |
| Level of significance | Local |
| Status (as stated in the nomination) | Listed in excellent condition and used as a private residence; the form says it was undergoing careful restoration by the present owners. |
| Acreage | 2.8 |
| Coordinates | 40.24780, -83.06044 (NPS GIS) |
What listing means for this property
National Register listing is honorary: it recognises significance and does not restrict what a private owner may do without federal money or permits. It unlocks the 20% federal rehabilitation tax credit for income-producing buildings, state credits in many states, and Section 106 review when federal agencies are involved. See what listing means in practice.
General information, not legal or tax advice. Rules change; confirm with your State Historic Preservation Office or a qualified adviser.
Sources and further reading
- National Park Service, National Register of Historic Places database (snapshot May 2026), reference 78002055.
- Nomination form (PDF, National Archives) — catalog entry
- Wikidata Q137759879
- This listing as JSON
Last updated October 2026. Found an error? See the editorial policy for how to report it.