Stratford Methodist Episcopal Church

Why it's listed
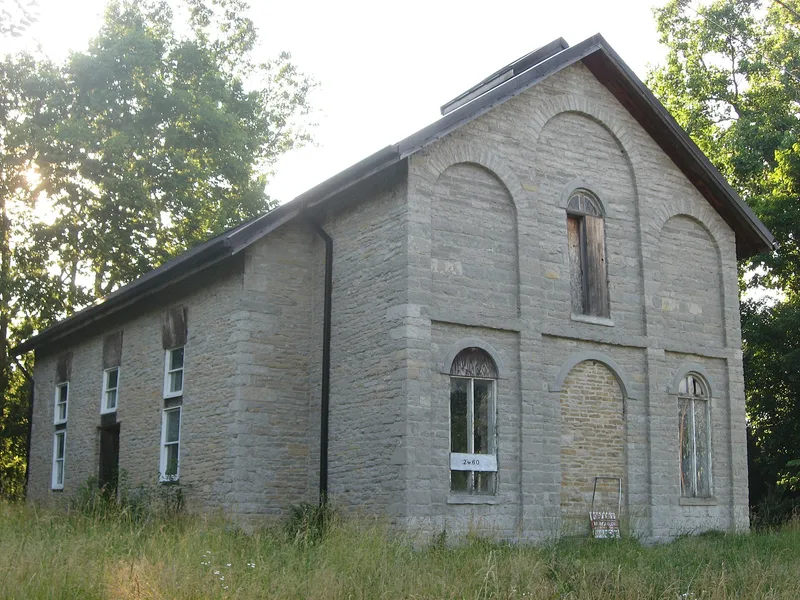
Built between 1842 and 1844, this two-story limestone church sits at the corner of U.S. Route 23 and S.R. 315 in Delaware, Ohio. It was the place of worship for Stratford, a mill village that grew around a paper mill. The mill owners provided building materials, mill workers did the construction, and a former mill owner donated the land. Methodists were the largest group in the community, so the church took that denomination. The walls are load-bearing rubble limestone, five feet thick at the base, with a cut-stone arcaded front pavilion and a metal gable roof. After the mill closed in 1896, the congregation relied on nearby farm families. Interior changes in 1938 added a stage, a basement and an east-facing sanctuary. The congregation moved out in the 1960s. The church was listed for its connection to the mill economy and village life, and it now conveys the old community's presence to passing motorists since the mill buildings are gone.
Significance in brief: The church is nominated under Criterion A for its links to Industry and Community Planning and Development. Paper mill owners supplied materials and mill workers supplied labor to build it, and it served as the spiritual and social center of the mill village. It is one of the few surviving features of Stratford after the mill structures were lost.
Machine-generated summary. This summary was generated by a language model from the official nomination document and has not been reviewed line by line by an editor. It may contain errors. Check the source document before relying on any detail. Source: nomination document (PDF) · National Archives catalog entry. NRHP reference 91001436, listed October 3, 1991. Summary generated October 2026 (model claude-sonnet-5-5, prompt v1.0-2026-10-29, confidence high).
Key facts
| Address | Jct. of US 23 and OH 315, Delaware |
|---|---|
| County | Delaware County |
| Listed | October 3, 1991 |
| Reference number | 91001436 |
| Resource type | Building |
| Period of significance | 1844-1896 |
| Architect / builder | Unknown |
| Architectural style | Mid 19th Century; Early Romanesque Revival Elements |
| Criteria |
|
| Areas of significance | Community Planning and Development, Industry |
| Level of significance | Local |
| Status (as stated in the nomination) | Function listed as vacant/not in use at the time of nomination; historic use was religious. The congregation moved to a new building in the 1960s and the old church was sold to private owners. |
| Acreage | 0.9 |
| Coordinates | 40.25630, -83.06364 (NPS GIS) |
What listing means for this property
Religious properties are listed for their architectural or historical significance, not their religious use. Listing is honorary and does not restrict the congregation's use of the building. The federal rehabilitation credit is generally unavailable unless part of the building is income-producing; some state programmes and preservation grants do cover religious buildings. Federal funding or permits trigger Section 106 review.
Noted as vacant in the nomination. Nomination documents can be decades old; current status may differ. If you are considering buying an empty listed property, read the due-diligence checklist.
General information, not legal or tax advice. Rules change; confirm with your State Historic Preservation Office or a qualified adviser.
Sources and further reading
- National Park Service, National Register of Historic Places database (snapshot May 2026), reference 91001436.
- Nomination form (PDF, National Archives) — catalog entry
- Wikipedia article (used for cross-checking only; text not reproduced here)
- Wikidata Q7621969
- This listing as JSON
Last updated October 2026. Found an error? See the editorial policy for how to report it.