Crist Tavern Annex-Millworkers Boarding House
Also known as: Del-32-7

Why it's listed
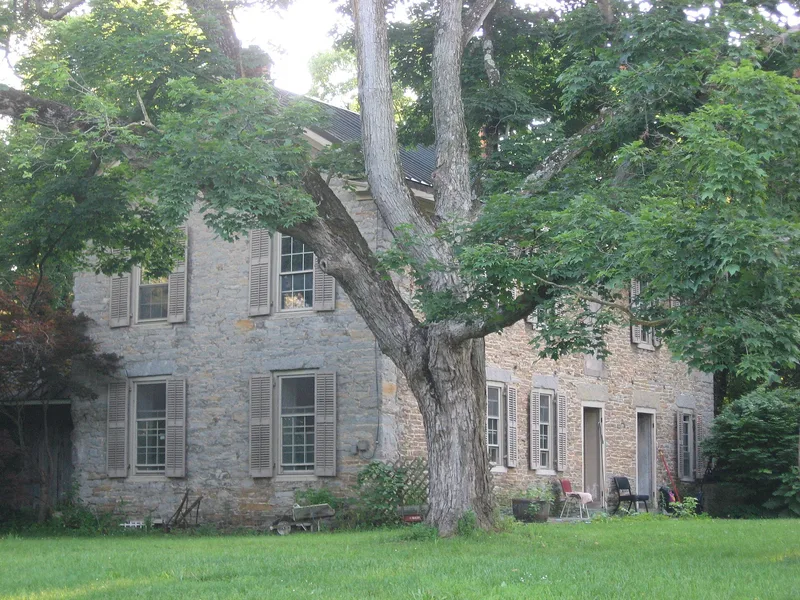
Built around 1835 on the Olentangy River in Liberty Township, this two-story limestone building began as an annex to a log tavern run by Jonathan Crist, a Pennsylvania native, and first served travelers. After about 1840 it became a boarding house for unmarried workers at the nearby steam-powered paper mills in the village of Stratford. One early boarder, Norman Dewey Perry, later became a partial owner of the paper company. The walls are coursed rubble limestone with rusticated corner quoins, a standing seam metal gabled roof, wood cornice and shuttered 9/6 and 6/6 windows. Inside are exposed limestone walls, black walnut woodwork, original hardwood floors and a fireplace. Ornament is limited to door and window surrounds. It stands near a limestone church, millworkers' cottages and mill ruins, and it is valued as a surviving example of a boarding house type tied to the local milling industry.
Significance in brief: It is nominated for its link to the steam-powered paper milling industry in the village of Stratford, where it housed unmarried mill workers after about 1840. It also represents a distinct local boarding house building type, retaining its roof profile, limestone construction, proportions, fenestration and setting within a mill workers' village.
Machine-generated summary. This summary was generated by a language model from the official nomination document and has not been reviewed line by line by an editor. It may contain errors. Check the source document before relying on any detail. Source: nomination document (PDF) · National Archives catalog entry. NRHP reference 94000277, listed March 25, 1994. Summary generated October 2026 (model claude-sonnet-5-5, prompt v1.0-2026-10-29, confidence high).
Key facts
| Address | 2966 Olentangy River Rd., Delaware |
|---|---|
| County | Delaware County |
| Listed | March 25, 1994 |
| Reference number | 94000277 |
| Resource type | Building |
| Period of significance | c. 1835-1882 |
| Architect / builder | Unknown |
| Architectural style | Mid-19th Century: Greek Revival |
| Criteria |
|
| Areas of significance | Architecture, Industry |
| Level of significance | Local |
| Status (as stated in the nomination) | Current function is listed as a single dwelling; it retains its original floors, woodwork and fireplace, with a one-story rear addition and some partitions. |
| Acreage | 0.9 |
| Coordinates | 40.25566, -83.06421 (NPS GIS) |
What listing means for this property
For an income-producing building, listing (individually or as a contributing building in a district) is the gateway to the 20% federal rehabilitation tax credit on qualified rehabilitation costs, often stackable with state credits. Work claiming the credit must follow the Secretary of the Interior's Standards and be approved in advance.
Listing does not restrict a private owner acting without federal money or permits; where federal funding or licensing is involved, Section 106 review applies.
General information, not legal or tax advice. Rules change; confirm with your State Historic Preservation Office or a qualified adviser.
Sources and further reading
- National Park Service, National Register of Historic Places database (snapshot May 2026), reference 94000277.
- Nomination form (PDF, National Archives) — catalog entry
- Wikidata Q137762550
- This listing as JSON
Last updated October 2026. Found an error? See the editorial policy for how to report it.