Wheatley, Phillis, Association

Why it's listed
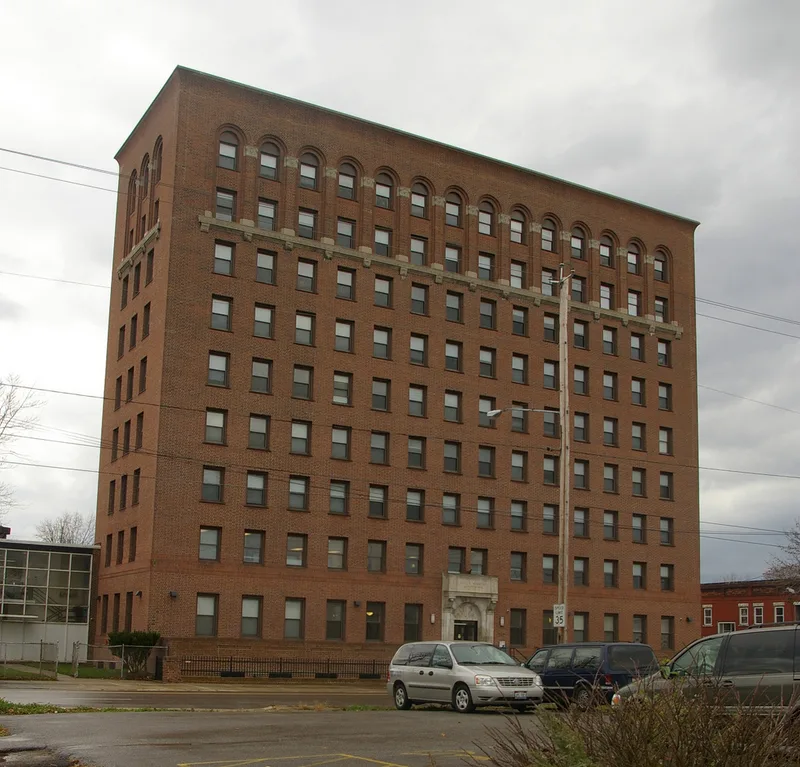
Rising nine stories above Cedar Avenue in Cleveland, this brick-walled, steel-framed tower was built in 1927 and dedicated in 1928 for the Phillis Wheatley Association. Architects Benjamin S. Hubbell and W. Dominick Benes gave it plain rectangular windows, an arcade across the upper two stories, a stone balcony over the arched entrance, and a flaring coved brick cornice recalling Chicago's Monadnock Building. A two-story auditorium-gymnasium wing stands at the rear. Jane Edna Hunter founded the association in 1911 to provide a safe home for single Black women arriving in the city, starting with a leased 23-room house. Fund-raising for a purpose-built building began in 1922, supported by a $100,000 pledge from John D. Rockefeller, Jr. A day-care and music school addition was attached in 1957, and in 1972 the building became a residence for the elderly. It is recognized for its social role in Cleveland's Black community and as a late example of Chicago-style design.
Significance in brief: It houses the Phillis Wheatley Association, founded in 1911 by Jane Edna Hunter, which was the principal Black social agency in Cleveland for many years. The building was purpose-built for the organization's program rather than adapted from a secondhand structure. It is also considered a significant work of architecture and a last echo of the Chicago style in Cleveland.
Machine-generated summary. This summary was generated by a language model from the official nomination document and has not been reviewed line by line by an editor. It may contain errors. Check the source document before relying on any detail. Source: nomination document (PDF) · National Archives catalog entry. NRHP reference 79001809, listed August 24, 1979. Summary generated October 2026 (model claude-sonnet-5-5, prompt v1.0-2026-10-29, confidence high).
Key facts
| Address | 4450 Cedar Ave., Cleveland |
|---|---|
| County | Cuyahoga County |
| Listed | August 24, 1979 |
| Reference number | 79001809 |
| Resource type | Building |
| Period of significance | 1911; 1927 |
| Architect / builder | Hubbell & Benes |
| Architectural style | Chicago style idiom |
| Areas of significance | Architecture, Social History |
| Level of significance | Local |
| Status (as stated in the nomination) | Converted in 1972 from a home for working girls to a residence for the elderly; it continues to serve the Black community in Cleveland. |
| Acreage | 0.9 |
| Coordinates | 41.50006, -81.65497 (NPS GIS) |
What listing means for this property
National Register listing is honorary: it recognises significance and does not restrict what a private owner may do without federal money or permits. It unlocks the 20% federal rehabilitation tax credit for income-producing buildings, state credits in many states, and Section 106 review when federal agencies are involved. See what listing means in practice.
General information, not legal or tax advice. Rules change; confirm with your State Historic Preservation Office or a qualified adviser.
Sources and further reading
- National Park Service, National Register of Historic Places database (snapshot May 2026), reference 79001809.
- Nomination form (PDF, National Archives) — catalog entry
- Wikidata Q137699083
- This listing as JSON
Last updated October 2026. Found an error? See the editorial policy for how to report it.