Cook Building
Also known as: Prospect Park Building

Why it's listed
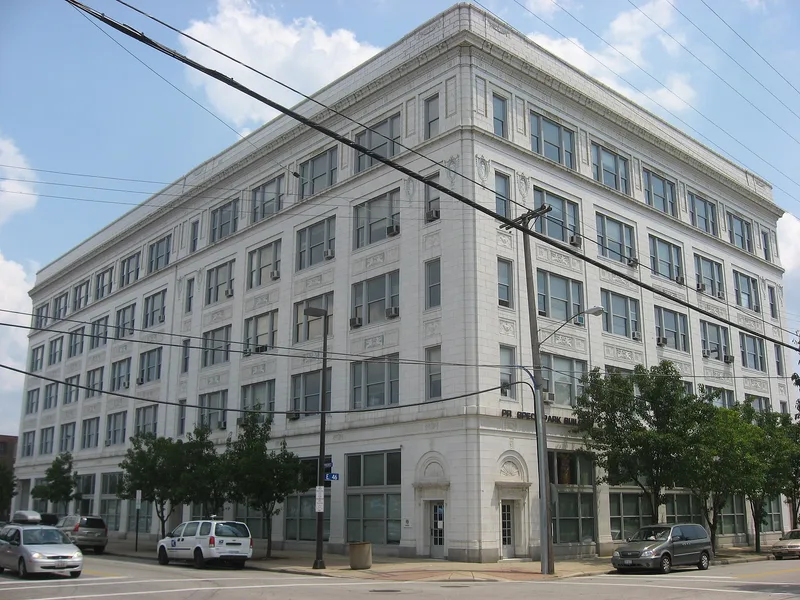
Located at 4600-4800 Prospect Avenue in Cleveland, this five-story brick office and commercial building dates to 1918. Its Prospect Avenue and East 46th Street sides are faced in white terra cotta, with light blue spandrels between the first and second floors and between the fourth and fifth floors. The entrance is flanked by classically inspired cameos, and swags ornament the bays containing entrances. The building was designed by Lehman and Schmitt, a firm known locally for the Sheriff Street Market, Temple Tifereth Israel, the Osborn Building and the Cuyahoga County Courthouse. It received a Chamber of Commerce award as the best small commercial building design of 1918. The building also reflects the growth of Upper Prospect as a commercial address, when increased automobile use pushed business activity away from downtown onto streets such as Prospect Avenue. It was listed for its Neo-Classic architecture and its role in that commercial district.
Significance in brief: The nomination argues the building is significant for its Neo-Classic architecture and as one of the office buildings constructed when Prospect Avenue was a major office and commercial center. It won a Chamber of Commerce award as the best small commercial building design of 1918. It was designed by Lehman and Schmitt, a locally well-known firm.
Machine-generated summary. This summary was generated by a language model from the official nomination document and has not been reviewed line by line by an editor. It may contain errors. Check the source document before relying on any detail. Source: nomination document (PDF) · National Archives catalog entry. NRHP reference 84000224, listed November 1, 1984. Summary generated October 2026 (model claude-sonnet-5-5, prompt v1.0-2026-10-29, confidence medium).
Key facts
| Address | 4600-4800 Prospect Ave., Cleveland |
|---|---|
| County | Cuyahoga County |
| Listed | November 1, 1984 |
| Reference number | 84000224 |
| Resource type | Building |
| Architect / builder | Lehman and Schmitt (architects); Craig Curtis Company (builder) |
| Architectural style | Neo-Classic |
| Areas of significance | Commerce, Architecture |
| Level of significance | Local |
| Status (as stated in the nomination) | Exterior in very good condition; interior condition unknown. Used for commercial purposes; first floor windows have been painted. |
| Acreage | 0.9 |
| Within district | Midtown Historic District |
| Coordinates | 41.50223, -81.65488 (NPS GIS) |
What listing means for this property
For an income-producing building, listing (individually or as a contributing building in a district) is the gateway to the 20% federal rehabilitation tax credit on qualified rehabilitation costs, often stackable with state credits. Work claiming the credit must follow the Secretary of the Interior's Standards and be approved in advance.
Listing does not restrict a private owner acting without federal money or permits; where federal funding or licensing is involved, Section 106 review applies.
General information, not legal or tax advice. Rules change; confirm with your State Historic Preservation Office or a qualified adviser.
Sources and further reading
- National Park Service, National Register of Historic Places database (snapshot May 2026), reference 84000224.
- Nomination form (PDF, National Archives) — catalog entry
- Wikidata Q137699154
- This listing as JSON
Last updated October 2026. Found an error? See the editorial policy for how to report it.