Cleveland Packard Building

Why it's listed
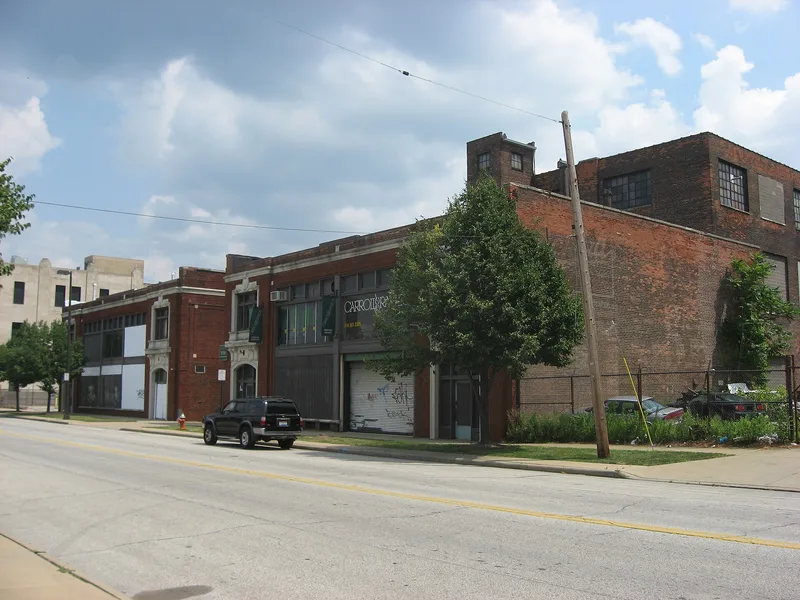
Built in 1915-1916 at 5100-5206 Prospect Avenue in Cleveland, this brick commercial building was originally an automobile showroom. The front of the complex consists of two very similar two-story buildings, with the eastern one wider by a single window, while the rear is a three-story industrial brick structure. Stone trim includes a dentilated cornice, entries with segmented arches and plain console-type brackets. Izant and Frink designed it in the Neo-Classic style, and Cronwell, Friedhoff, & Little built it. From 1916 to 1921 it served as the Cleveland-Packard showroom, and from 1921 to 1928 as the showroom for Templar Motors. It was listed because it is a good example of Neo-Classic architecture in the Upper Prospect area and because it represents the street's era as a major office and commercial center. It is one of three automotive-related commercial buildings there. Alterations have been minimal, and it was later used as a warehouse.
Significance in brief: It is significant for its Neo-Classic architecture, designed by Izant and Frink, and is considered one of several good examples of that style in the Upper Prospect area and the city. It is also an important commercial building from the time Prospect Avenue was a significant office and commercial center, and one of three automotive-related commercial buildings in the area.
Machine-generated summary. This summary was generated by a language model from the official nomination document and has not been reviewed line by line by an editor. It may contain errors. Check the source document before relying on any detail. Source: nomination document (PDF) · National Archives catalog entry. NRHP reference 84000222, listed November 1, 1984. Summary generated October 2026 (model claude-sonnet-5-5, prompt v1.0-2026-10-29, confidence medium).
Key facts
| Address | 5100-5206 Prospect Ave., Cleveland |
|---|---|
| County | Cuyahoga County |
| Listed | November 1, 1984 |
| Reference number | 84000222 |
| Resource type | Building |
| Architect / builder | Architects Izant and Frink; builders Cronwell, Friedhoff, & Little |
| Architectural style | Neo-Classic |
| Areas of significance | Commerce, Architecture |
| Level of significance | Local |
| Status (as stated in the nomination) | Used as a warehouse at the time of the survey; exterior in fair condition, interior unknown. Alterations are minimal: an aluminum and glass door and a bricked-up display window on the east building. |
| Acreage | 0.9 |
| Within district | Midtown Historic District |
| Coordinates | 41.50242, -81.65296 (NPS GIS) |
What listing means for this property
For an income-producing building, listing (individually or as a contributing building in a district) is the gateway to the 20% federal rehabilitation tax credit on qualified rehabilitation costs, often stackable with state credits. Work claiming the credit must follow the Secretary of the Interior's Standards and be approved in advance.
Listing does not restrict a private owner acting without federal money or permits; where federal funding or licensing is involved, Section 106 review applies.
General information, not legal or tax advice. Rules change; confirm with your State Historic Preservation Office or a qualified adviser.
Sources and further reading
- National Park Service, National Register of Historic Places database (snapshot May 2026), reference 84000222.
- Nomination form (PDF, National Archives) — catalog entry
- Wikidata Q137699136
- This listing as JSON
Last updated October 2026. Found an error? See the editorial policy for how to report it.