Walker and Weeks Office Building
Also known as: Cooper School of Art

Why it's listed
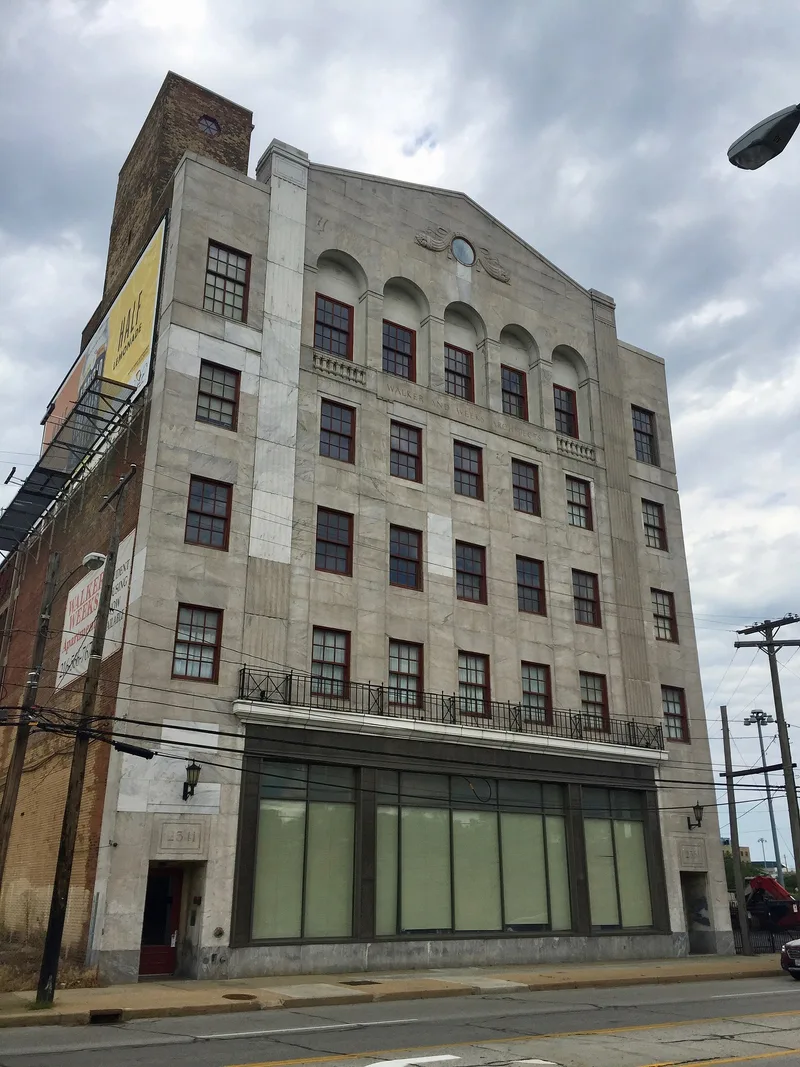
Located at 2341 Carnegie Avenue in Cleveland, this five-and-a-half-story office building was completed in 1926 to designs by Walker and Weeks, with The Hunkin-Conkey Company as builder. Its walls combine brick and concrete, and the structure has a flat roof, a pier-and-spandrel wall treatment and a rectangular plan. The facade is Neo-Classic in character, with a gabled parapet containing an oculus, a round-arched arcade at the top level with a balustrade, engaged pilasters and a bronze balcony on the second level. The rear section is exposed concrete frame with industrial-size windows. The fifth and sixth floors served as the offices of Walker and Weeks from 1926 to 1936, and of Frank Walker until 1941. The firm designed Cleveland Municipal Stadium, Severance Hall, and the main Cleveland post office while working here. The building sits on a busy commercial street next to an expressway and now houses an art and drafting school.
Significance in brief: The nomination argues the building is significant for its architecture, its architects, and its role as an important office building in the Upper Prospect area. Its facade is cited as a good example of Neo-Classic commercial architecture in Cleveland. The top floors housed the offices of Walker and Weeks, who designed it after the firm had achieved success.
Machine-generated summary. This summary was generated by a language model from the official nomination document and has not been reviewed line by line by an editor. It may contain errors. Check the source document before relying on any detail. Source: nomination document (PDF) · National Archives catalog entry. NRHP reference 84000259, listed November 1, 1984. Summary generated October 2026 (model claude-sonnet-5-5, prompt v1.0-2026-10-29, confidence medium).
Key facts
| Address | 2341 Carnegie Ave., Cleveland |
|---|---|
| County | Cuyahoga County |
| Listed | November 1, 1984 |
| Reference number | 84000259 |
| Resource type | Building |
| Architect / builder | Walker and Weeks (architects); The Hunkin-Conkey Company (builder) |
| Architectural style | Neo-Classic Contemporary |
| Areas of significance | Architecture |
| Level of significance | Local |
| Status (as stated in the nomination) | Used as an art and drafting school; exterior condition listed as good, with ground floor showrooms recently enclosed. |
| Acreage | 0.9 |
| Coordinates | 41.49960, -81.67234 (NPS GIS) |
What listing means for this property
For an income-producing building, listing (individually or as a contributing building in a district) is the gateway to the 20% federal rehabilitation tax credit on qualified rehabilitation costs, often stackable with state credits. Work claiming the credit must follow the Secretary of the Interior's Standards and be approved in advance.
Listing does not restrict a private owner acting without federal money or permits; where federal funding or licensing is involved, Section 106 review applies.
General information, not legal or tax advice. Rules change; confirm with your State Historic Preservation Office or a qualified adviser.
Sources and further reading
- National Park Service, National Register of Historic Places database (snapshot May 2026), reference 84000259.
- Nomination form (PDF, National Archives) — catalog entry
- Wikidata Q137707131
- This listing as JSON
Last updated October 2026. Found an error? See the editorial policy for how to report it.