Trinity Cathedral

Why it's listed
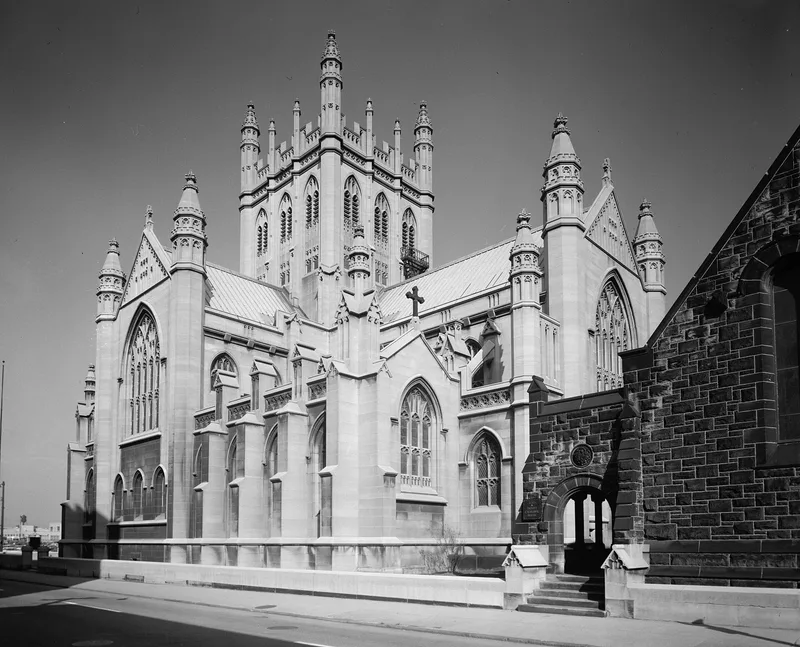
Trinity Cathedral sits at Euclid Avenue and East 22nd Street in downtown Cleveland, in the growing academic area around Cleveland State University. Built between 1901 and 1907 to designs by Charles F. Schweinfurth, it follows a cruciform plan and draws on the English Gothic of the Perpendicular Period, emphasizing vertical lines through buttresses, finials, ribbed wall planes and window mullions. A square crossing tower rises 137 feet. The exterior is buff Indiana limestone, while the interior pairs limestone with russet brick panels, carved stone reredos, canopied clergy stalls and English oak ceilings with panel vaulting. It was the last of the city's great downtown churches to survive and is regarded as among Schweinfurth's finest works. Its importance rests on its architecture and decorative arts, its quality of construction and upkeep, and its continuing presence on Euclid Avenue amid newer commercial and academic towers.
Significance in brief: It was the last of Cleveland's great downtown churches to survive to the present day and is considered one of architect Charles F. Schweinfurth's finest works. It is also a commanding element of the Euclid Avenue streetscape. Its excellent construction, workmanship and maintenance keep its visual dominance strong.
Machine-generated summary. This summary was generated by a language model from the official nomination document and has not been reviewed line by line by an editor. It may contain errors. Check the source document before relying on any detail. Source: nomination document (PDF) · National Archives catalog entry. NRHP reference 73001420, listed June 4, 1973. Summary generated October 2026 (model claude-sonnet-5-5, prompt v1.0-2026-10-29, confidence high).
Key facts
| Address | Euclid Ave. at E. 22nd St., Cleveland |
|---|---|
| County | Cuyahoga County |
| Listed | June 4, 1973 |
| Reference number | 73001420 |
| Resource type | Building |
| Period of significance | 1901-1907 |
| Architect / builder | Charles F. Schweinfurth (architect) |
| Architectural style | Personalized interpretation of English Gothic, Perpendicular Period |
| Areas of significance | Art, Architecture |
| Level of significance | Local |
| Status (as stated in the nomination) | Listed in excellent condition, unaltered, on its original site, occupied and in religious use. |
| Acreage | 1 |
| Coordinates | 41.50112, -81.67428 (NPS GIS) |
What listing means for this property
Religious properties are listed for their architectural or historical significance, not their religious use. Listing is honorary and does not restrict the congregation's use of the building. The federal rehabilitation credit is generally unavailable unless part of the building is income-producing; some state programmes and preservation grants do cover religious buildings. Federal funding or permits trigger Section 106 review.
General information, not legal or tax advice. Rules change; confirm with your State Historic Preservation Office or a qualified adviser.
Sources and further reading
- National Park Service, National Register of Historic Places database (snapshot May 2026), reference 73001420.
- Nomination form (PDF, National Archives) — catalog entry
- Wikipedia article (used for cross-checking only; text not reproduced here)
- Wikidata Q7842605
- This listing as JSON
Last updated October 2026. Found an error? See the editorial policy for how to report it.