University Hall, Cleveland State University
Also known as: Mather,Samuel,Mansion

Why it's listed
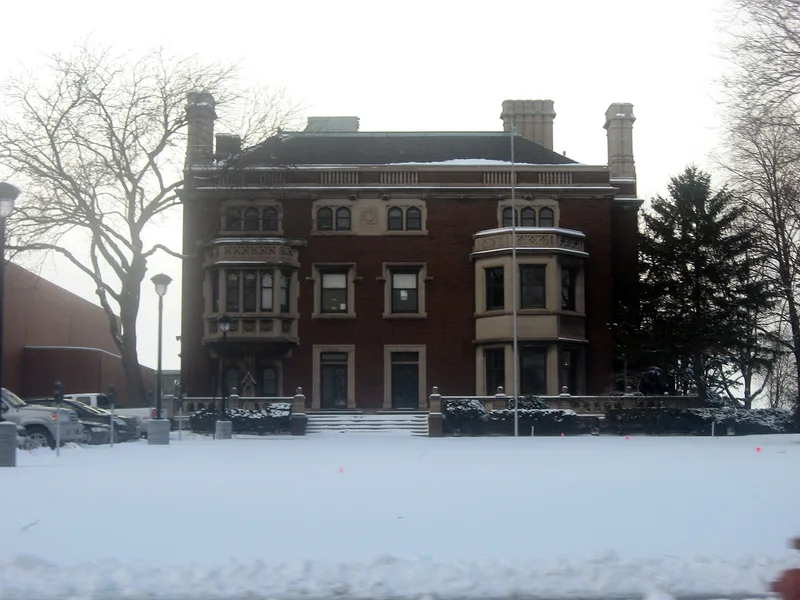
Built as the home of industrialist Samuel Mather and finished in 1910, this Euclid Avenue mansion in Cleveland is now University Hall at Cleveland State University. Architect Charles F. Schweinfurth designed it in the Tudor style, using dark red handmade brick with Indiana limestone trim, a slate roof and carved clustered chimneys. The 91-foot south front has two contrasting limestone bays and an asymmetrical terrace. Inside, the foyer is paneled in English brown oak, and a grand staircase rises through the house. A third-floor ballroom could hold 300 people. It is described as one of the last remnants of "Millionaire's Row." Samuel Mather headed Pickands, Mather & Co., came from a family active in early iron-ore mining, and served on many corporate, hospital, university and museum boards. He received the first Medal for Civic Service from the Cleveland Chamber of Commerce in 1924. The university now uses the building for offices, classrooms, student services and a cultural center.
Significance in brief: The nomination presents it as one of the last survivors of Cleveland's "Millionaire's Row" and an early example of Schweinfurth's Tudor style. It is also tied to Samuel Mather, an iron-ore and shipping industrialist and civic leader whose philanthropy was extensive.
Machine-generated summary. This summary was generated by a language model from the official nomination document and has not been reviewed line by line by an editor. It may contain errors. Check the source document before relying on any detail. Source: nomination document (PDF) · National Archives catalog entry. NRHP reference 73001421, listed February 6, 1973. Summary generated October 2026 (model claude-sonnet-5-5, prompt v1.0-2026-10-29, confidence medium).
Key facts
| Address | 2605 Euclid Ave., Cleveland |
|---|---|
| County | Cuyahoga County |
| Listed | February 6, 1973 |
| Reference number | 73001421 |
| Resource type | Building |
| Period of significance | 20th Century; finished in 1910 |
| Architect / builder | Charles F. Schweinfurth |
| Architectural style | Tudor |
| Areas of significance | Architecture |
| Level of significance | Local |
| Status (as stated in the nomination) | Listed as in good condition and altered, on its original site; used by Cleveland State University for offices, classrooms, student life and cultural centers, and meeting rooms. |
| Acreage | 3.5 |
| Coordinates | 41.50231, -81.67195 (NPS GIS) |
What listing means for this property
For a publicly owned building or structure, listing mainly matters when federal funds, permits or licences are involved: projects then go through Section 106 review so effects on the property are considered. Listing also strengthens applications for preservation grants and, for leased income-producing uses, can enable the federal rehabilitation tax credit.
General information, not legal or tax advice. Rules change; confirm with your State Historic Preservation Office or a qualified adviser.
Sources and further reading
- National Park Service, National Register of Historic Places database (snapshot May 2026), reference 73001421.
- Nomination form (PDF, National Archives) — catalog entry
- Wikipedia article (used for cross-checking only; text not reproduced here)
- Wikidata Q96392259
- This listing as JSON
Last updated October 2026. Found an error? See the editorial policy for how to report it.