Central YMCA

Why it's listed
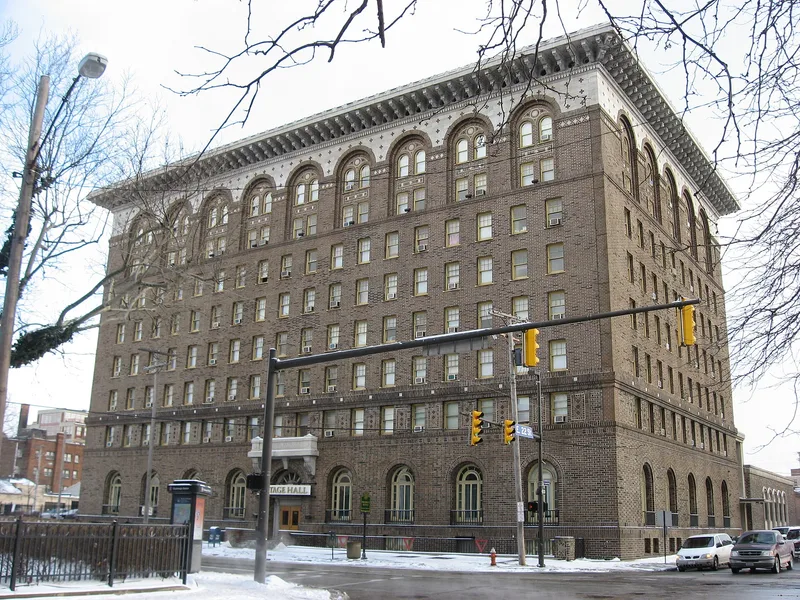
Rising six stories along Prospect Avenue in Cleveland, this brick building was constructed in 1911-13 as the Central YMCA and continues to serve that function. Architects Hubbell and Benes gave it a Florentine Renaissance character, with a ground-story arcade, a balcony over the central entrance, an arcade at the upper two stories topped by tile facing, and a very wide Tuscan cornice. The walls are plain, craftsmanlike brick over a frame and masonry structure with a flat roof. Its design resembles other work by the firm, including the Illuminating Company Building and the Womens College Gymnasium, all narrow slabs with wide overhanging eaves and flat brackets. The building is regarded as an imposing presence that acts as the gateway to the Upper Prospect area. It is also important as the central building of the Cleveland YMCA, an organization that began in London in 1844 and in Cleveland in 1851. Both its architecture and its social history support its recognition.
Significance in brief: The nomination cites its architecture as an imposing Florentine Renaissance design by the noted local firm Hubbell and Benes, which completed several of the city's largest commissions of the decade. It is also significant as the central building of the Cleveland YMCA, a social organization dating to 1851 in the city. The building serves as the gateway to the Upper Prospect area.
Machine-generated summary. This summary was generated by a language model from the official nomination document and has not been reviewed line by line by an editor. It may contain errors. Check the source document before relying on any detail. Source: nomination document (PDF) · National Archives catalog entry. NRHP reference 84000221, listed November 1, 1984. Summary generated October 2026 (model claude-sonnet-5-5, prompt v1.0-2026-10-29, confidence medium).
Key facts
| Address | 2200 Prospect Ave., Cleveland |
|---|---|
| County | Cuyahoga County |
| Listed | November 1, 1984 |
| Reference number | 84000221 |
| Resource type | Building |
| Period of significance | 1911-1913 |
| Architect / builder | Hubbell and Benes (architects); builder unknown |
| Architectural style | Renaissance Revival (Florentine) |
| Areas of significance | Architecture |
| Level of significance | Local |
| Status (as stated in the nomination) | Still used as a YMCA; interior and exterior condition listed as excellent. |
| Acreage | 0.9 |
| Coordinates | 41.49987, -81.67366 (NPS GIS) |
What listing means for this property
National Register listing is honorary: it recognises significance and does not restrict what a private owner may do without federal money or permits. It unlocks the 20% federal rehabilitation tax credit for income-producing buildings, state credits in many states, and Section 106 review when federal agencies are involved. See what listing means in practice.
General information, not legal or tax advice. Rules change; confirm with your State Historic Preservation Office or a qualified adviser.
Sources and further reading
- National Park Service, National Register of Historic Places database (snapshot May 2026), reference 84000221.
- Nomination form (PDF, National Archives) — catalog entry
- Wikipedia article (used for cross-checking only; text not reproduced here)
- Wikidata Q14716384
- This listing as JSON
Last updated October 2026. Found an error? See the editorial policy for how to report it.