Wade Memorial Chapel

Why it's listed
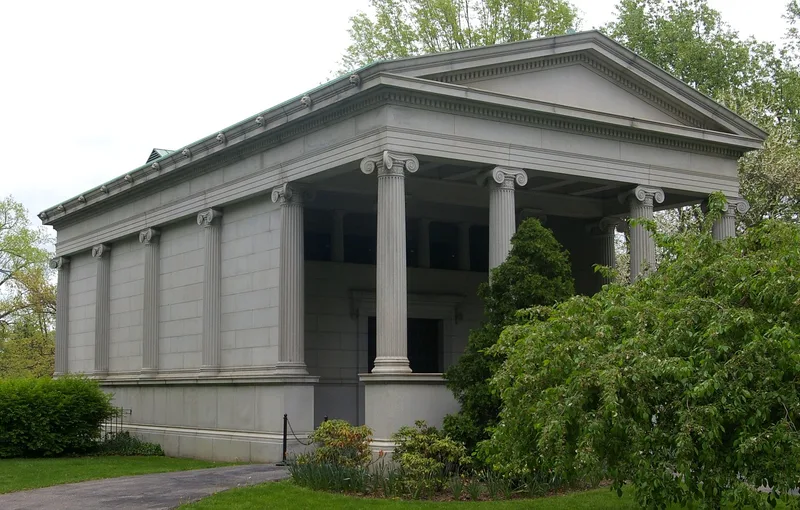
Wade Memorial Chapel is a small marble chapel in Lakeview Cemetery, Cleveland, completed in 1901 to designs by the Cleveland firm Hubbell and Benes. The one-story building measures roughly thirty by forty feet and is faced in white marble. Fluted Ionic columns, half columns along the north, east and south walls, a pedimented west portico, a full Ionic entablature under the eaves and a gabled metal roof give it a classical character. Inside, mosaics decorate the walls and a Tiffany window marks the east end. The chapel was a gift of the family of Jeptha H. Wade, founder of the Western Union Telegraph Company, who also gave Cleveland the land for Wade Park. It was recognized mainly for its architecture, as one of the finest Neo-Classical Revival buildings in the Western Reserve, adapting classical forms freely for modern use. It remains in excellent, unaltered condition and is open for services of any belief.
Significance in brief: The nomination argues the chapel is one of the finest examples of Neo-Classical Revival architecture in the Western Reserve. It shows originality in adapting classical form to modern use rather than copying a specific model such as the Parthenon. It is also a memorial gift of the family of Jeptha H. Wade, founder of the Western Union Telegraph Company.
Machine-generated summary. This summary was generated by a language model from the official nomination document and has not been reviewed line by line by an editor. It may contain errors. Check the source document before relying on any detail. Source: nomination document (PDF) · National Archives catalog entry. NRHP reference 73001422, listed June 18, 1973. Summary generated October 2026 (model claude-sonnet-5-5, prompt v1.0-2026-10-29, confidence medium).
Key facts
| Address | 12316 Euclid Ave., inside Lakeview Cemetery, Cleveland |
|---|---|
| County | Cuyahoga County |
| Listed | June 18, 1973 |
| Reference number | 73001422 |
| Resource type | Building |
| Period of significance | 20th Century (built 1901) |
| Architect / builder | Hubbell and Benes |
| Architectural style | Neo-Classical Revival |
| Areas of significance | Architecture |
| Level of significance | Local |
| Status (as stated in the nomination) | Described as in excellent condition, unaltered, on its original site, and in religious use; open to all persons who wish to hold services there. |
| Acreage | 0.3 |
| Coordinates | 41.51372, -81.59471 (NPS GIS) |
What listing means for this property
Religious properties are listed for their architectural or historical significance, not their religious use. Listing is honorary and does not restrict the congregation's use of the building. The federal rehabilitation credit is generally unavailable unless part of the building is income-producing; some state programmes and preservation grants do cover religious buildings. Federal funding or permits trigger Section 106 review.
General information, not legal or tax advice. Rules change; confirm with your State Historic Preservation Office or a qualified adviser.
Sources and further reading
- National Park Service, National Register of Historic Places database (snapshot May 2026), reference 73001422.
- Nomination form (PDF, National Archives) — catalog entry
- Wikipedia article (used for cross-checking only; text not reproduced here)
- Wikidata Q7959092
- This listing as JSON
Last updated October 2026. Found an error? See the editorial policy for how to report it.